
Portfolio · 02 of 18
Drøbak
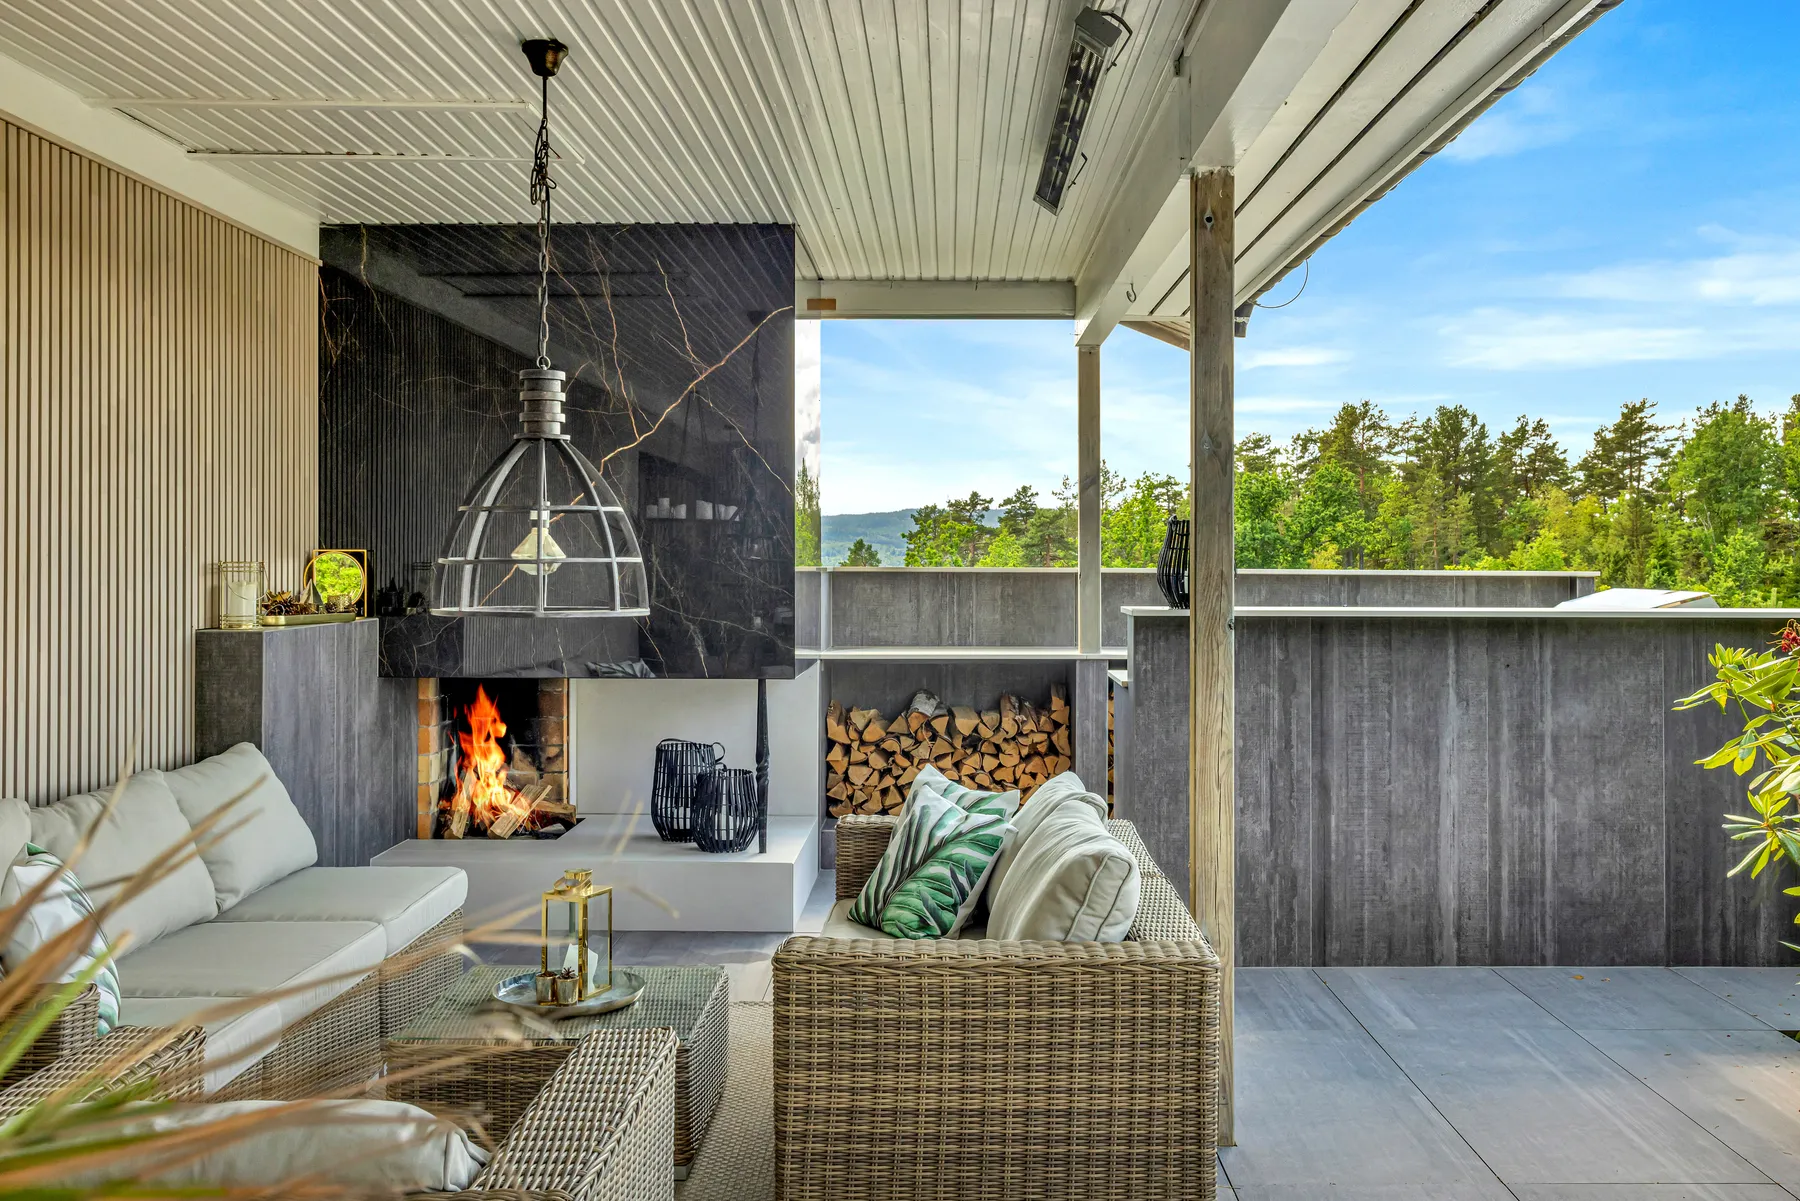
A residential project with outdoor living under one roof: a fireplace, an outdoor kitchen and several places to sit and dine.
About the project
Outdoors, under one roof.
- Type
- Residential project
- Pictured
- Outdoor room with fireplace, outdoor kitchen and covered seating and dining areas
- Photographs
- 16
- Related service
- Outdoor living
Drøbak is a residential project, where the terrace is a covered outdoor room with a fireplace, an outdoor kitchen and several areas to spend time in.
The fireplace is set into a wall with dark marble-look surfaces, with log storage beside it and lounge furniture in front.
The outdoor kitchen has a grill and sink in a counter with grey fronts and a light worktop, and under the roof there is both a dining area and a lounge. The photographs from above show how the outdoor room connects with the house and garden.
The photographs come from the VBKU reference archive. The text describes what the images show – no customer quotations or unverified project details have been added.
Room by room
The rooms in the project.
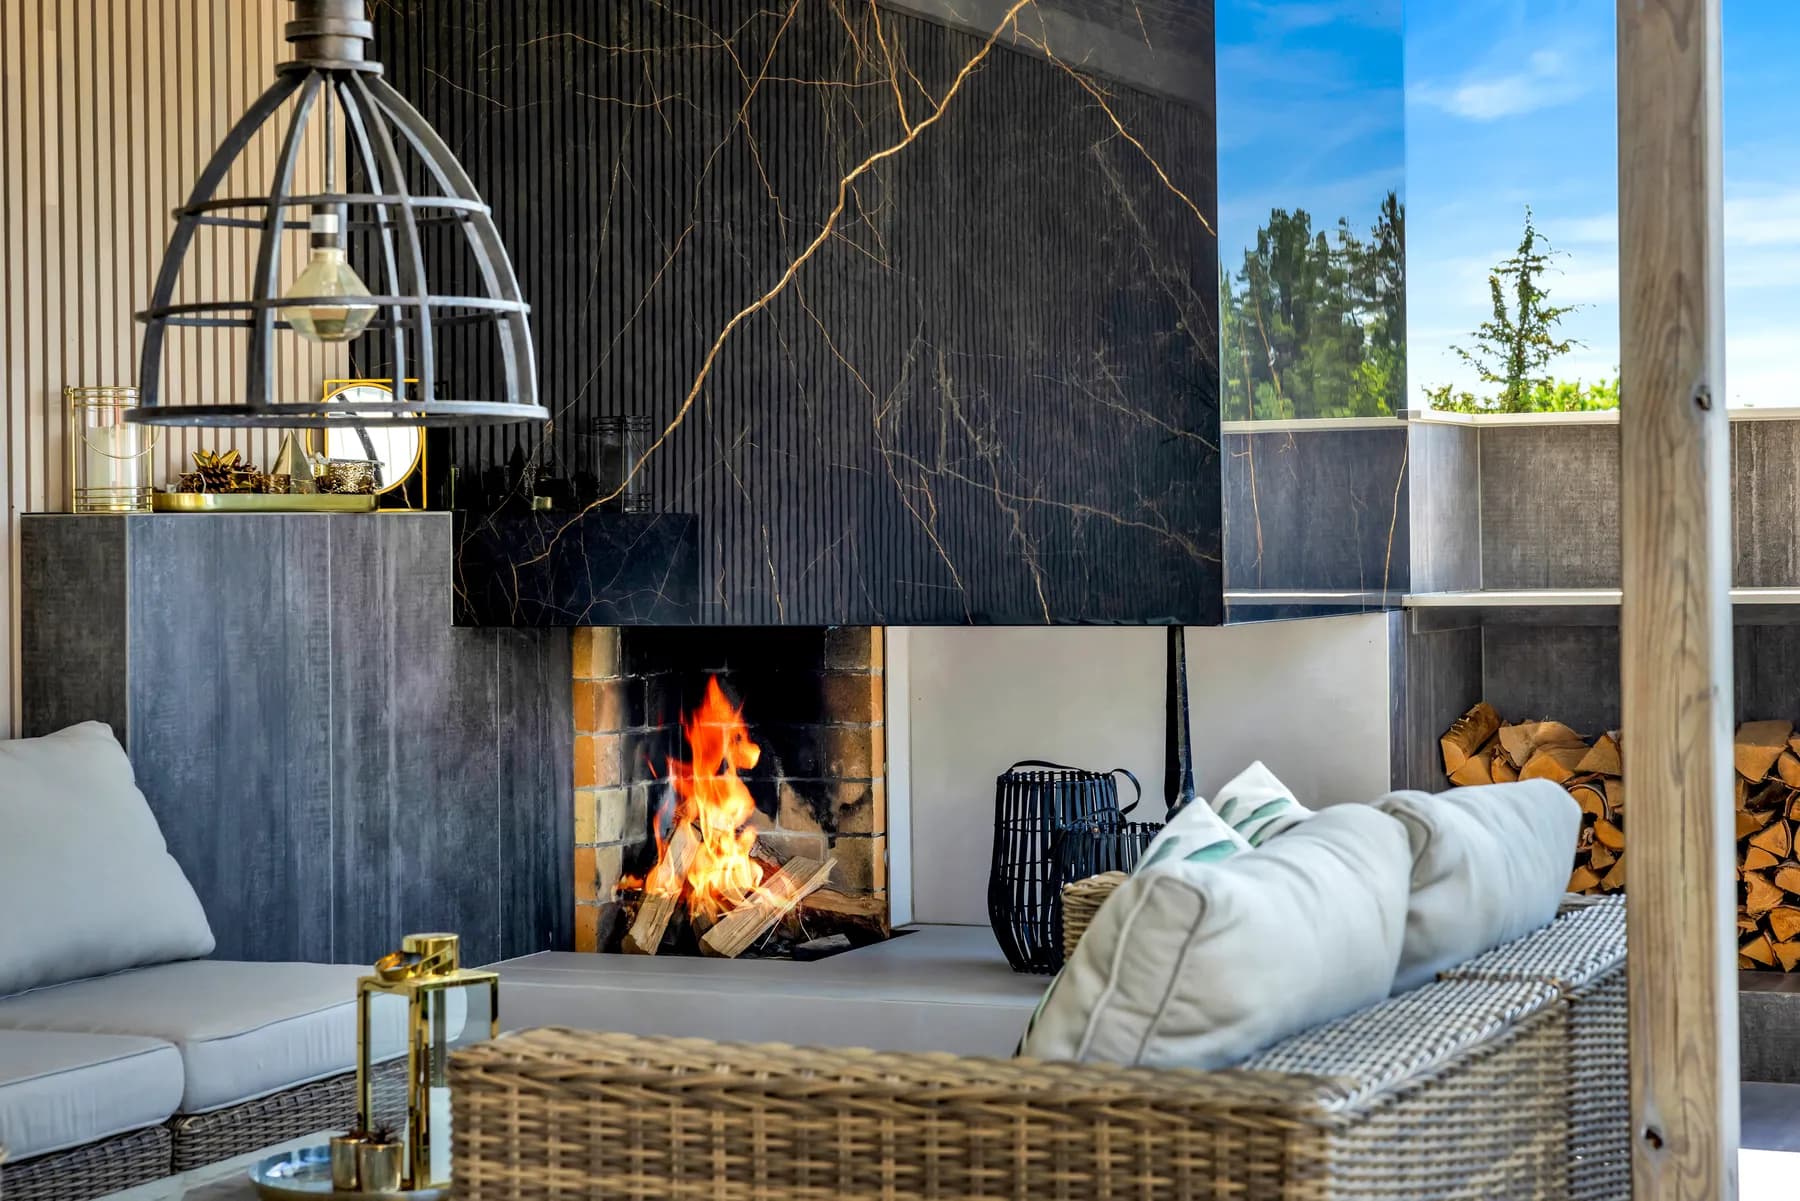
Fireplace and lounge
A fireplace set into a wall with dark marble-look surfaces, log storage beside it and lounge furniture in front.
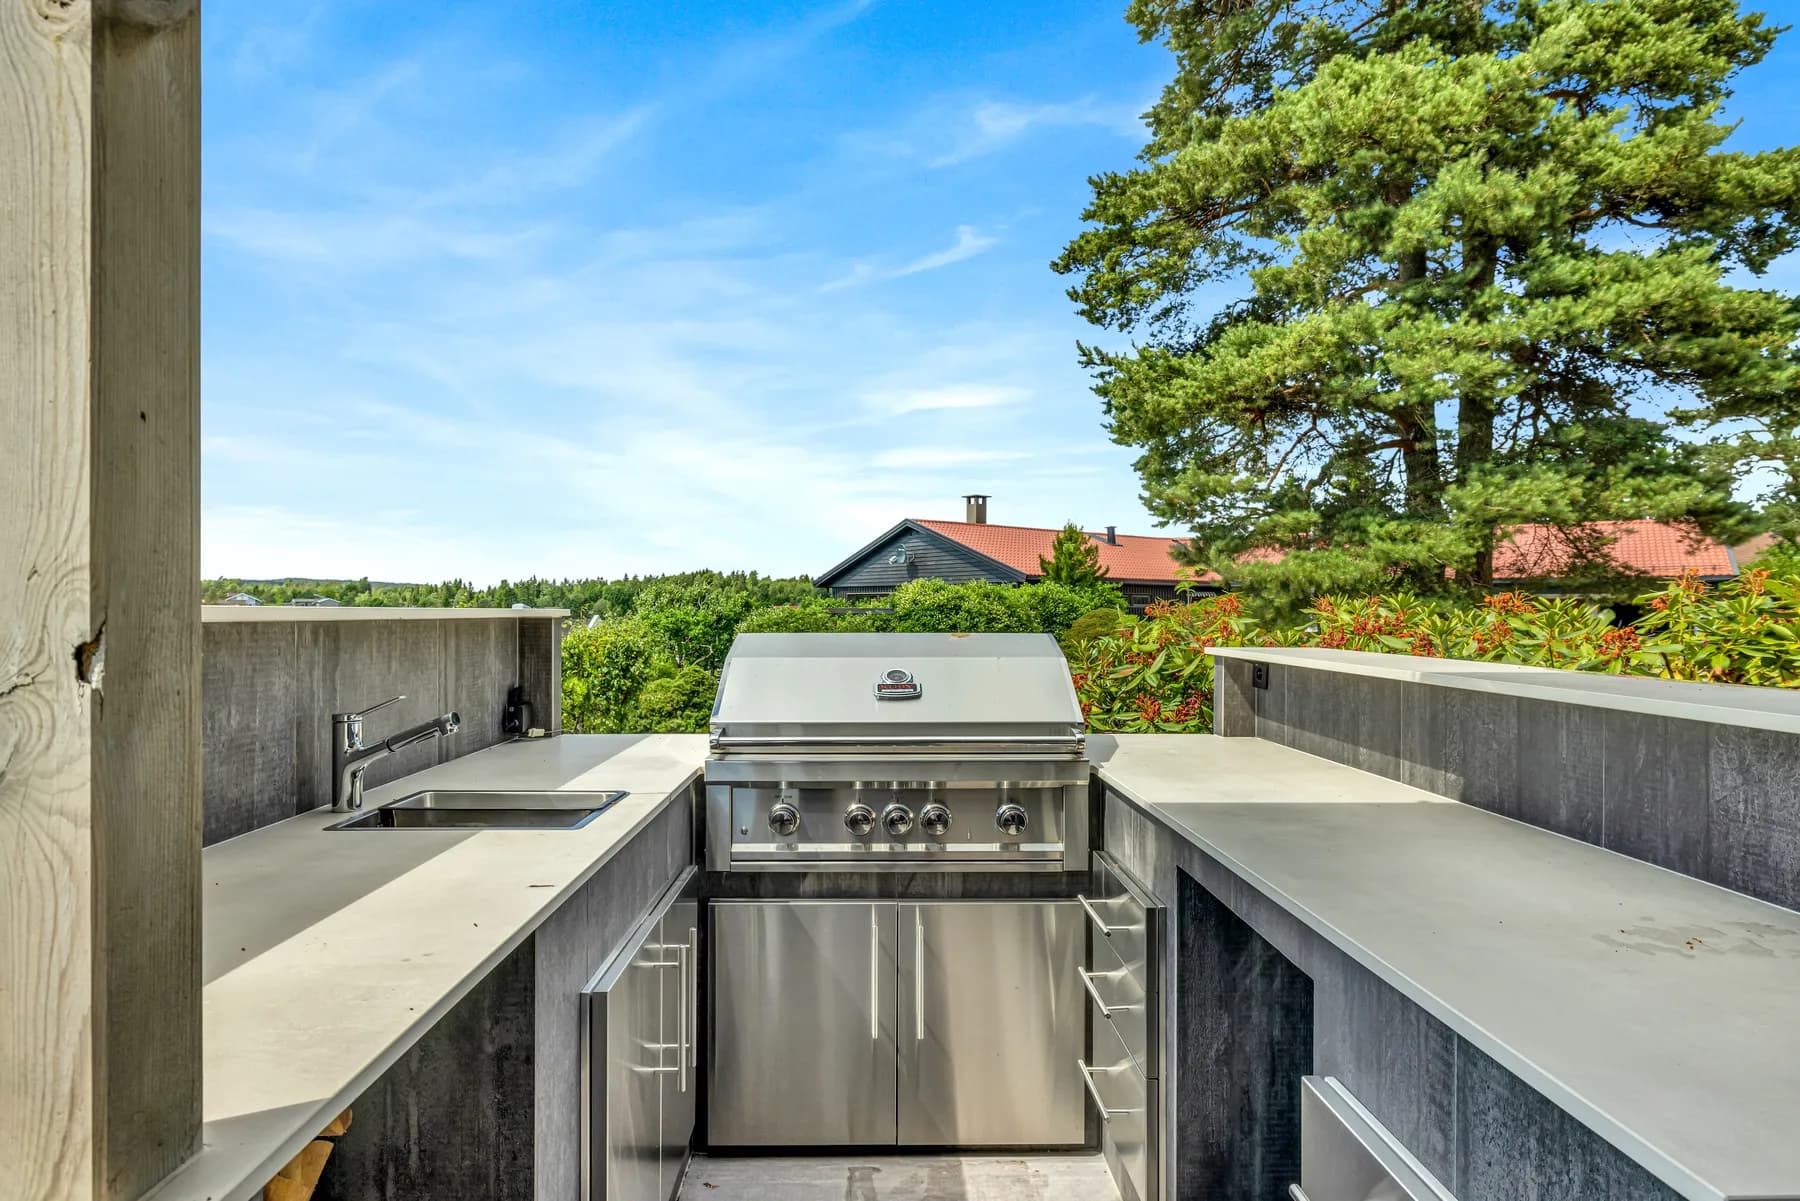
Outdoor kitchen
A grill and sink in a counter with grey fronts and a light worktop – with a view over the trees.
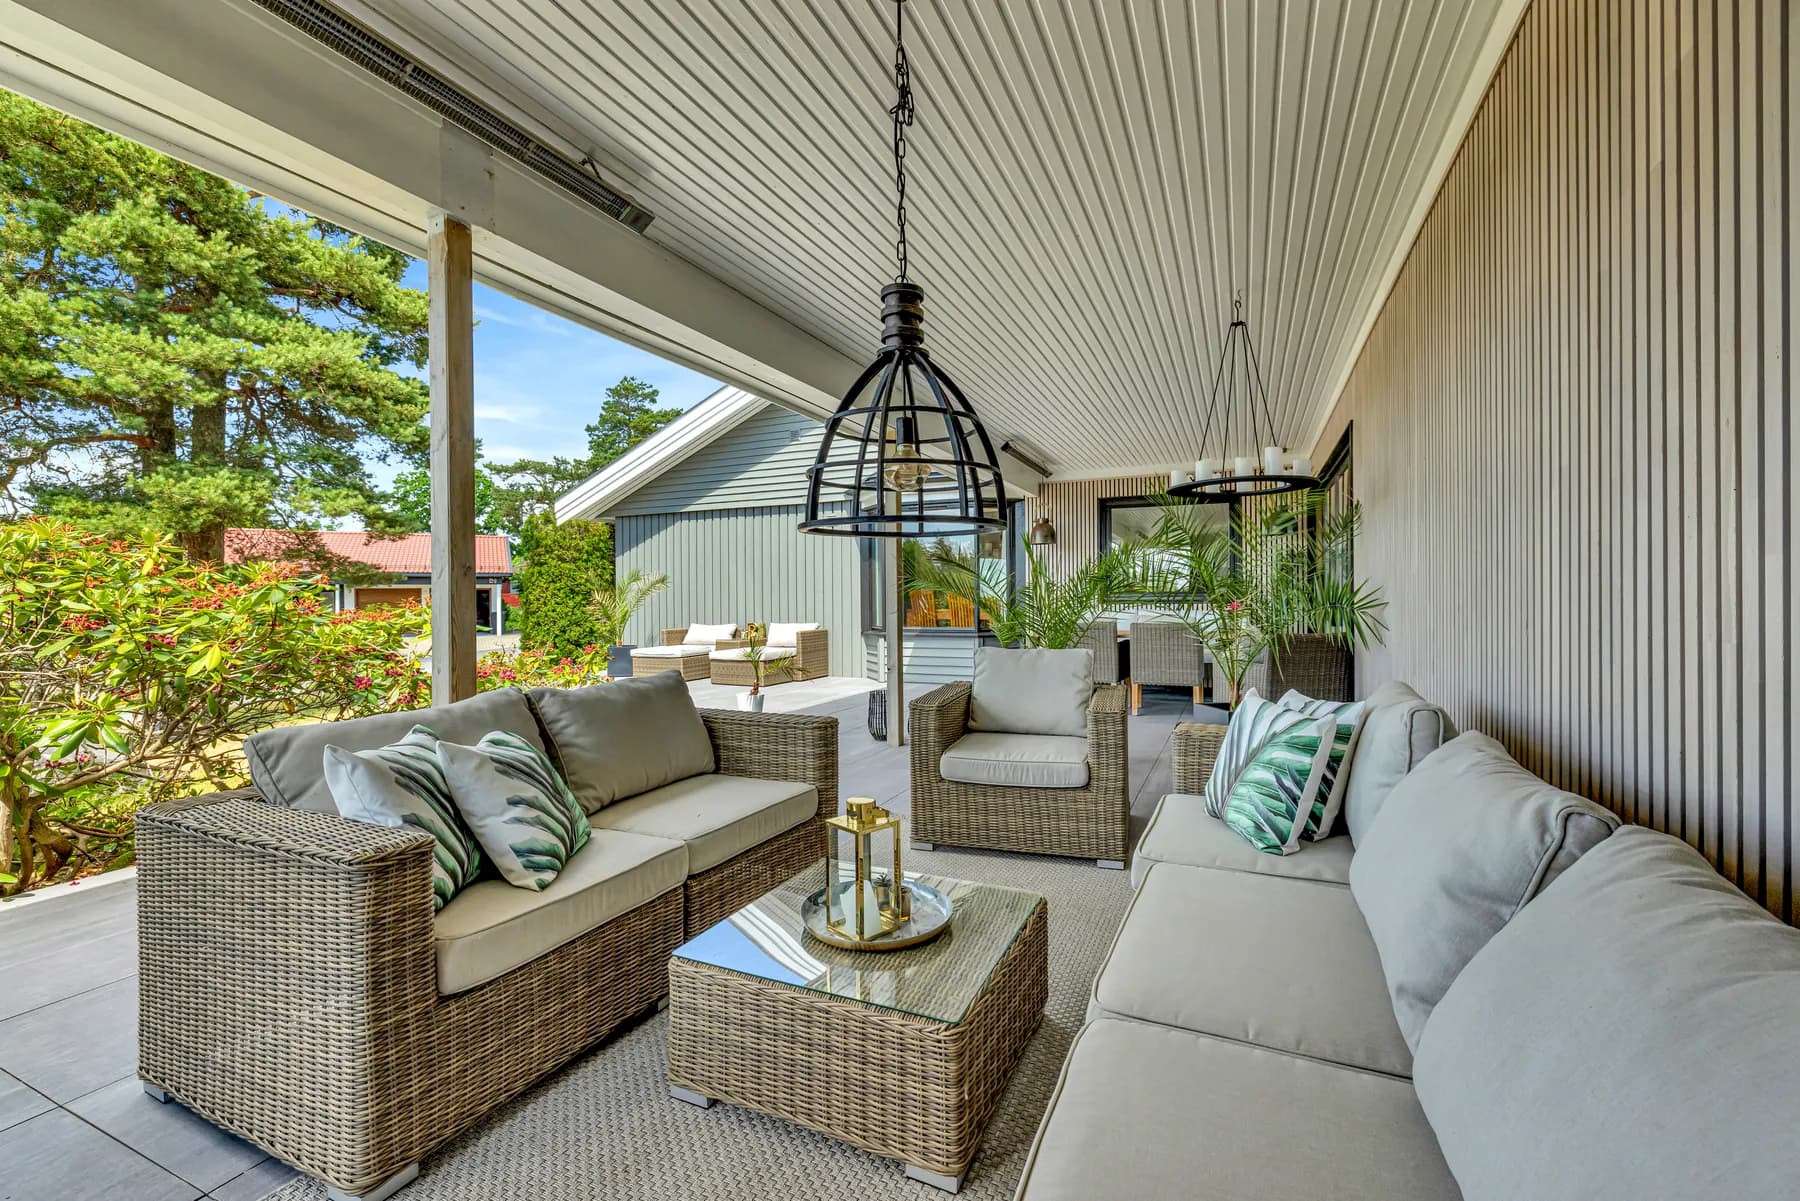
Seating and dining
Woven furniture, a covered dining area and lounge spaces on the terrace.
All photographs
16 photographs from the project.
Click an image to see it full size and zoom in on the details.
Your project
Have a room in mind?
Tell us about the room and what you would like to achieve. We guide you from the first site visit to the finished result.