

VBKU · Kitchen
Norwegian woodworking tradition meets Italian ceramics and natural stone.
From sculptural worktops and exceptional ceramics to a complete kitchen environment. Materials, design and craftsmanship brought together.
Step01of 08
Site visit, needs assessment and structured quote
We start with a thorough visit to the home, going through the client’s wishes, needs and expectations for the new kitchen. We assess the whole kitchen space, not just the existing units.
Step 01 of 08 · Site visit and offer
Kitchen
It begins with the material.
Our focus is on worktops, large-format ceramics, natural stone and integrated solutions, combined with thoughtful interior design.
We do not just deliver a new kitchen. We develop and rebuild the whole room, from stripping out the old kitchen to finishing walls, floor, ceiling, technical installations and new fittings – with every trade in one coordinated delivery.
- 01
In-house interior architect
Layouts, materials and details are developed by our own team.
- 02
Our own kitchen software
Fittings, cabinets and worktops are designed for your room.
- 03
The whole room
Walls, floor, ceiling and technical trades – not just the fittings.
Kitchen interiors
Details that make the difference.
Worktops, surfaces and solutions that make the kitchen work as one. Click an image to enlarge it.
Images show material inspiration and supplier photography, not completed VBKU projects.
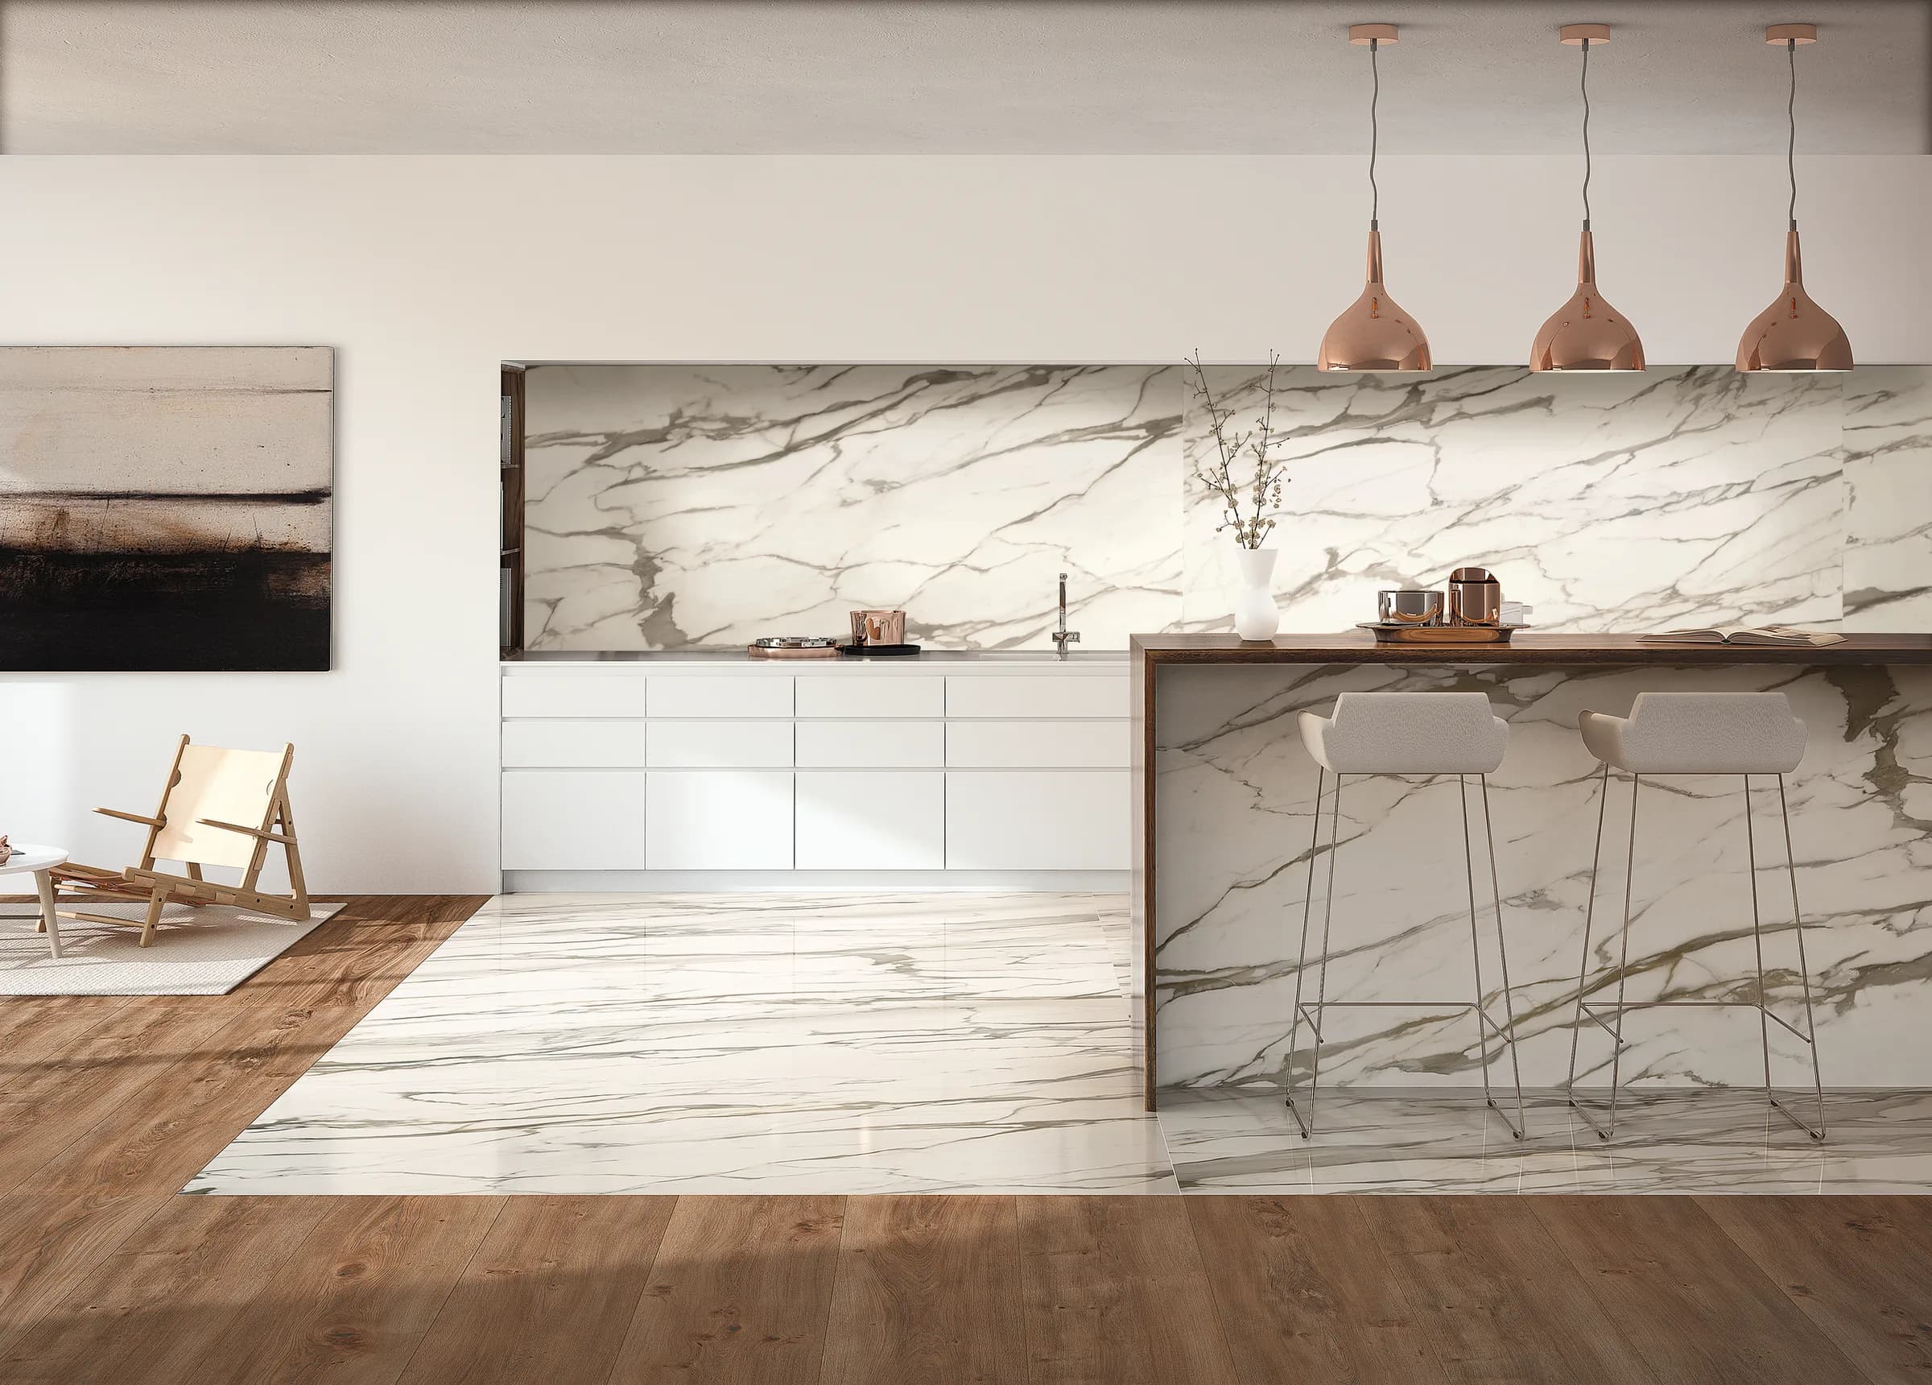
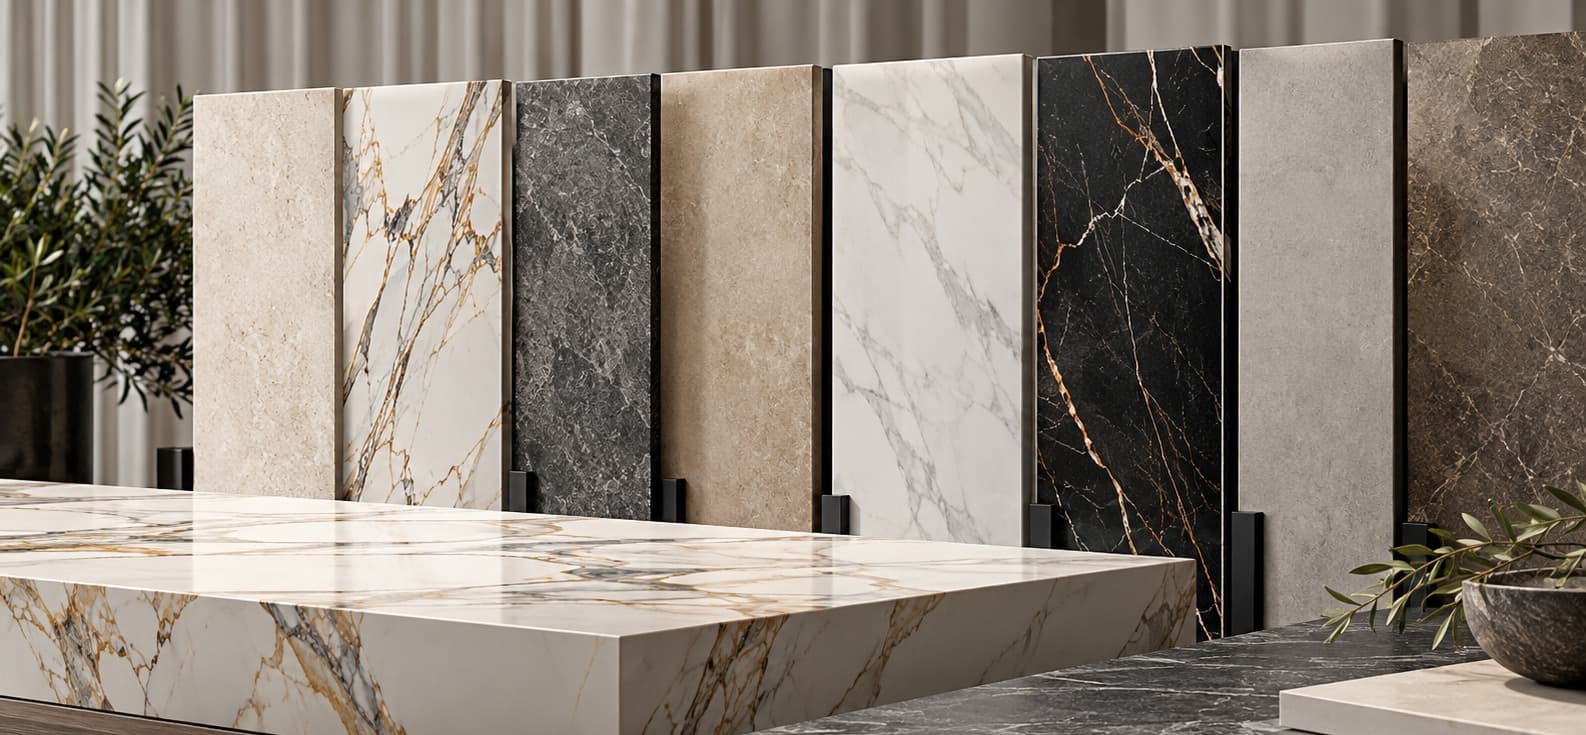
Studio Pietra
Ceramics and stone that define the room.
Marble, natural stone and large-format ceramics offer distinct expressions. We consider each material in relation to the kitchen’s form, lighting and everyday use.
The materials can also be used for
- Kitchen islands
- Walls and splashbacks
- Niches
- Bespoke details
Explore by expression
Renovation inspiration
From everyday kitchen to dream kitchen
Five kitchen types from Norwegian homes, with suggestions for layout, function and materials.
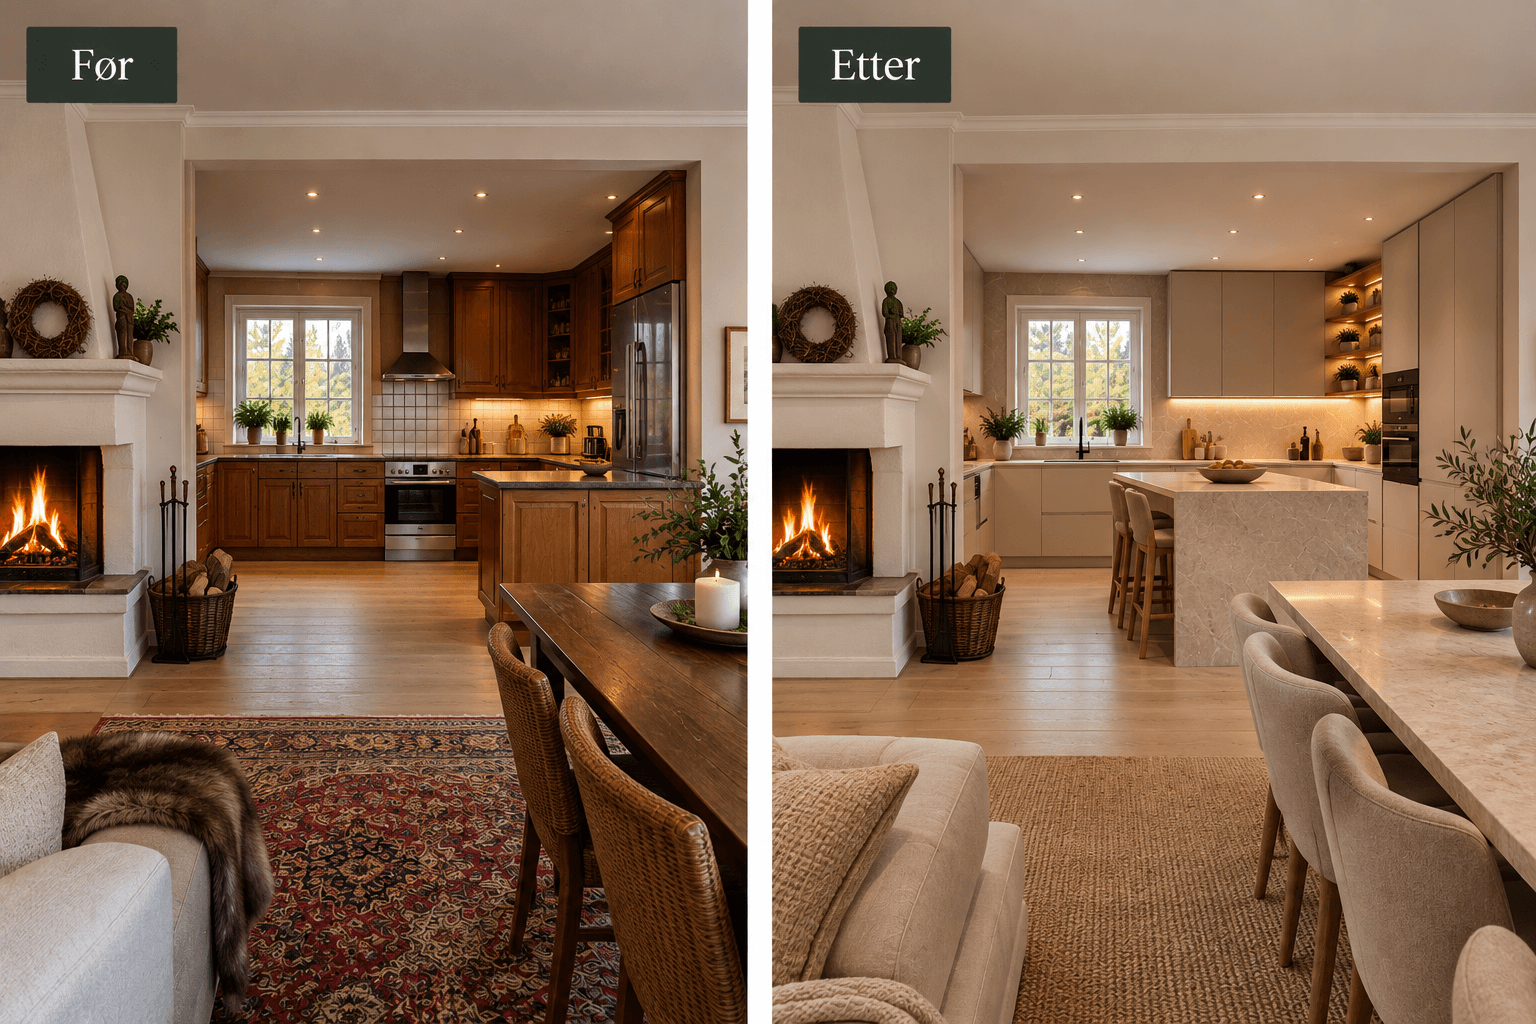
Drag the divider to compare.
Detached-house kitchen
- Home type
- Room for cooking and togetherness
- Indicative area
- Approx. 12–20 m²
Connection between kitchen and dining area. Ceramics, natural stone and wood are chosen for function, budget and the look you want.
View the full conceptRenovation inspiration
All five kitchen concepts
Illustrative design concepts, not documented VBKU projects. Measurements and layouts are indicative and verified during planning.
- 01Apartment kitchenCompact apartment kitchen · Approx. 6–8 m²See the proposal
- 02Family kitchenA kitchen for everyday life · Approx. 12–18 m²See the proposal
- 03Galley kitchenMaking the most of narrow rooms · Approx. 7–10 m²See the proposal
- 04Townhouse kitchenA complete solution · Approx. 9–14 m²See the proposal
- 05Detached-house kitchenRoom for cooking and togetherness · Approx. 12–20 m²See the proposal
Our process
From idea to finished kitchen
From idea and planning to a complete, finished kitchen – with quality at every stage.
One project manager – one contact
At Viken Bærekraftig Utvikling Norge AS the client has one dedicated project manager who follows the project from initial planning to completion. The project manager coordinates the work, follows up tradespeople and suppliers, keeps to the schedule and communicates with the client throughout.
1. Site visit, needs assessment and structured quote
We start with a thorough visit to the home, going through the client’s wishes, needs and expectations for the new kitchen. We assess the whole kitchen space, not just the existing units.
This first phase gives the client a financial and technical basis for a decision before we move on to detailed design, kitchen design and the final choice of materials and products.
2. Detailed design, interior architect and kitchen design
If the client wishes to proceed with the structured quote, we start the next phase, in which the final kitchen design is developed. We have the expertise in-house, with our own interior architect and professional expertise in design, construction, technical solutions and project management.
We design the kitchen in our own kitchen design software, developing the layout, units, cabinet arrangement, work surfaces and other functions for each project.
3. Contract, organisation and schedule
Once the scope, technical solutions, materials and deliveries are agreed, we draw up a written contract with a schedule.
We use Byggblankett 3501 from Standards Norway as the standard contract where this form of contract applies. The contract sets out the scope of work, financial terms, schedule, responsibilities and how changes are handled.
4. Site set-up, protection and complete strip-out
Before construction starts, we put in place the necessary covering, dust control and protection of adjoining rooms and building parts.
In a complete kitchen renovation we remove the existing units, worktops, appliances and other installations according to the agreed scope.
5. Rebuilding structures and technical installations
After the strip-out we rebuild the kitchen space. The work may include building and altering walls, levelling floors, new ceilings, reinforcement, changing the room layout and other necessary structural work.
We make sure the technical installations are correctly placed and checked before walls, floors and ceilings are closed.
6. Surfaces, kitchen units and complete finishing
We supply and install kitchen units designed in our kitchen software, combined with worktops in ceramics or natural stone as the client chooses. We coordinate the installation of cabinets, drawers, sink, taps, appliances and other kitchen components.
Our complete delivery covers the whole kitchen space – not just installing the units.
7. Quality assurance and documentation
Quality assurance is part of the entire construction process. The project manager follows up the work and carries out the necessary inspections together with the responsible trades.
The operation and maintenance (FDV) documentation is collected and uploaded to Boligmappa.no, where the client has digital access to information about the work carried out, products, installations, operation and maintenance.
8. Final inspection, completion and handover
As the work nears completion, we carry out a final quality inspection of the whole kitchen space. We check that the work matches the contract and follow up any outstanding points.
Our goal is for the client to take over a complete kitchen where functionality, technical quality, materials and appearance are all taken care of – to enjoy with confidence for many years.
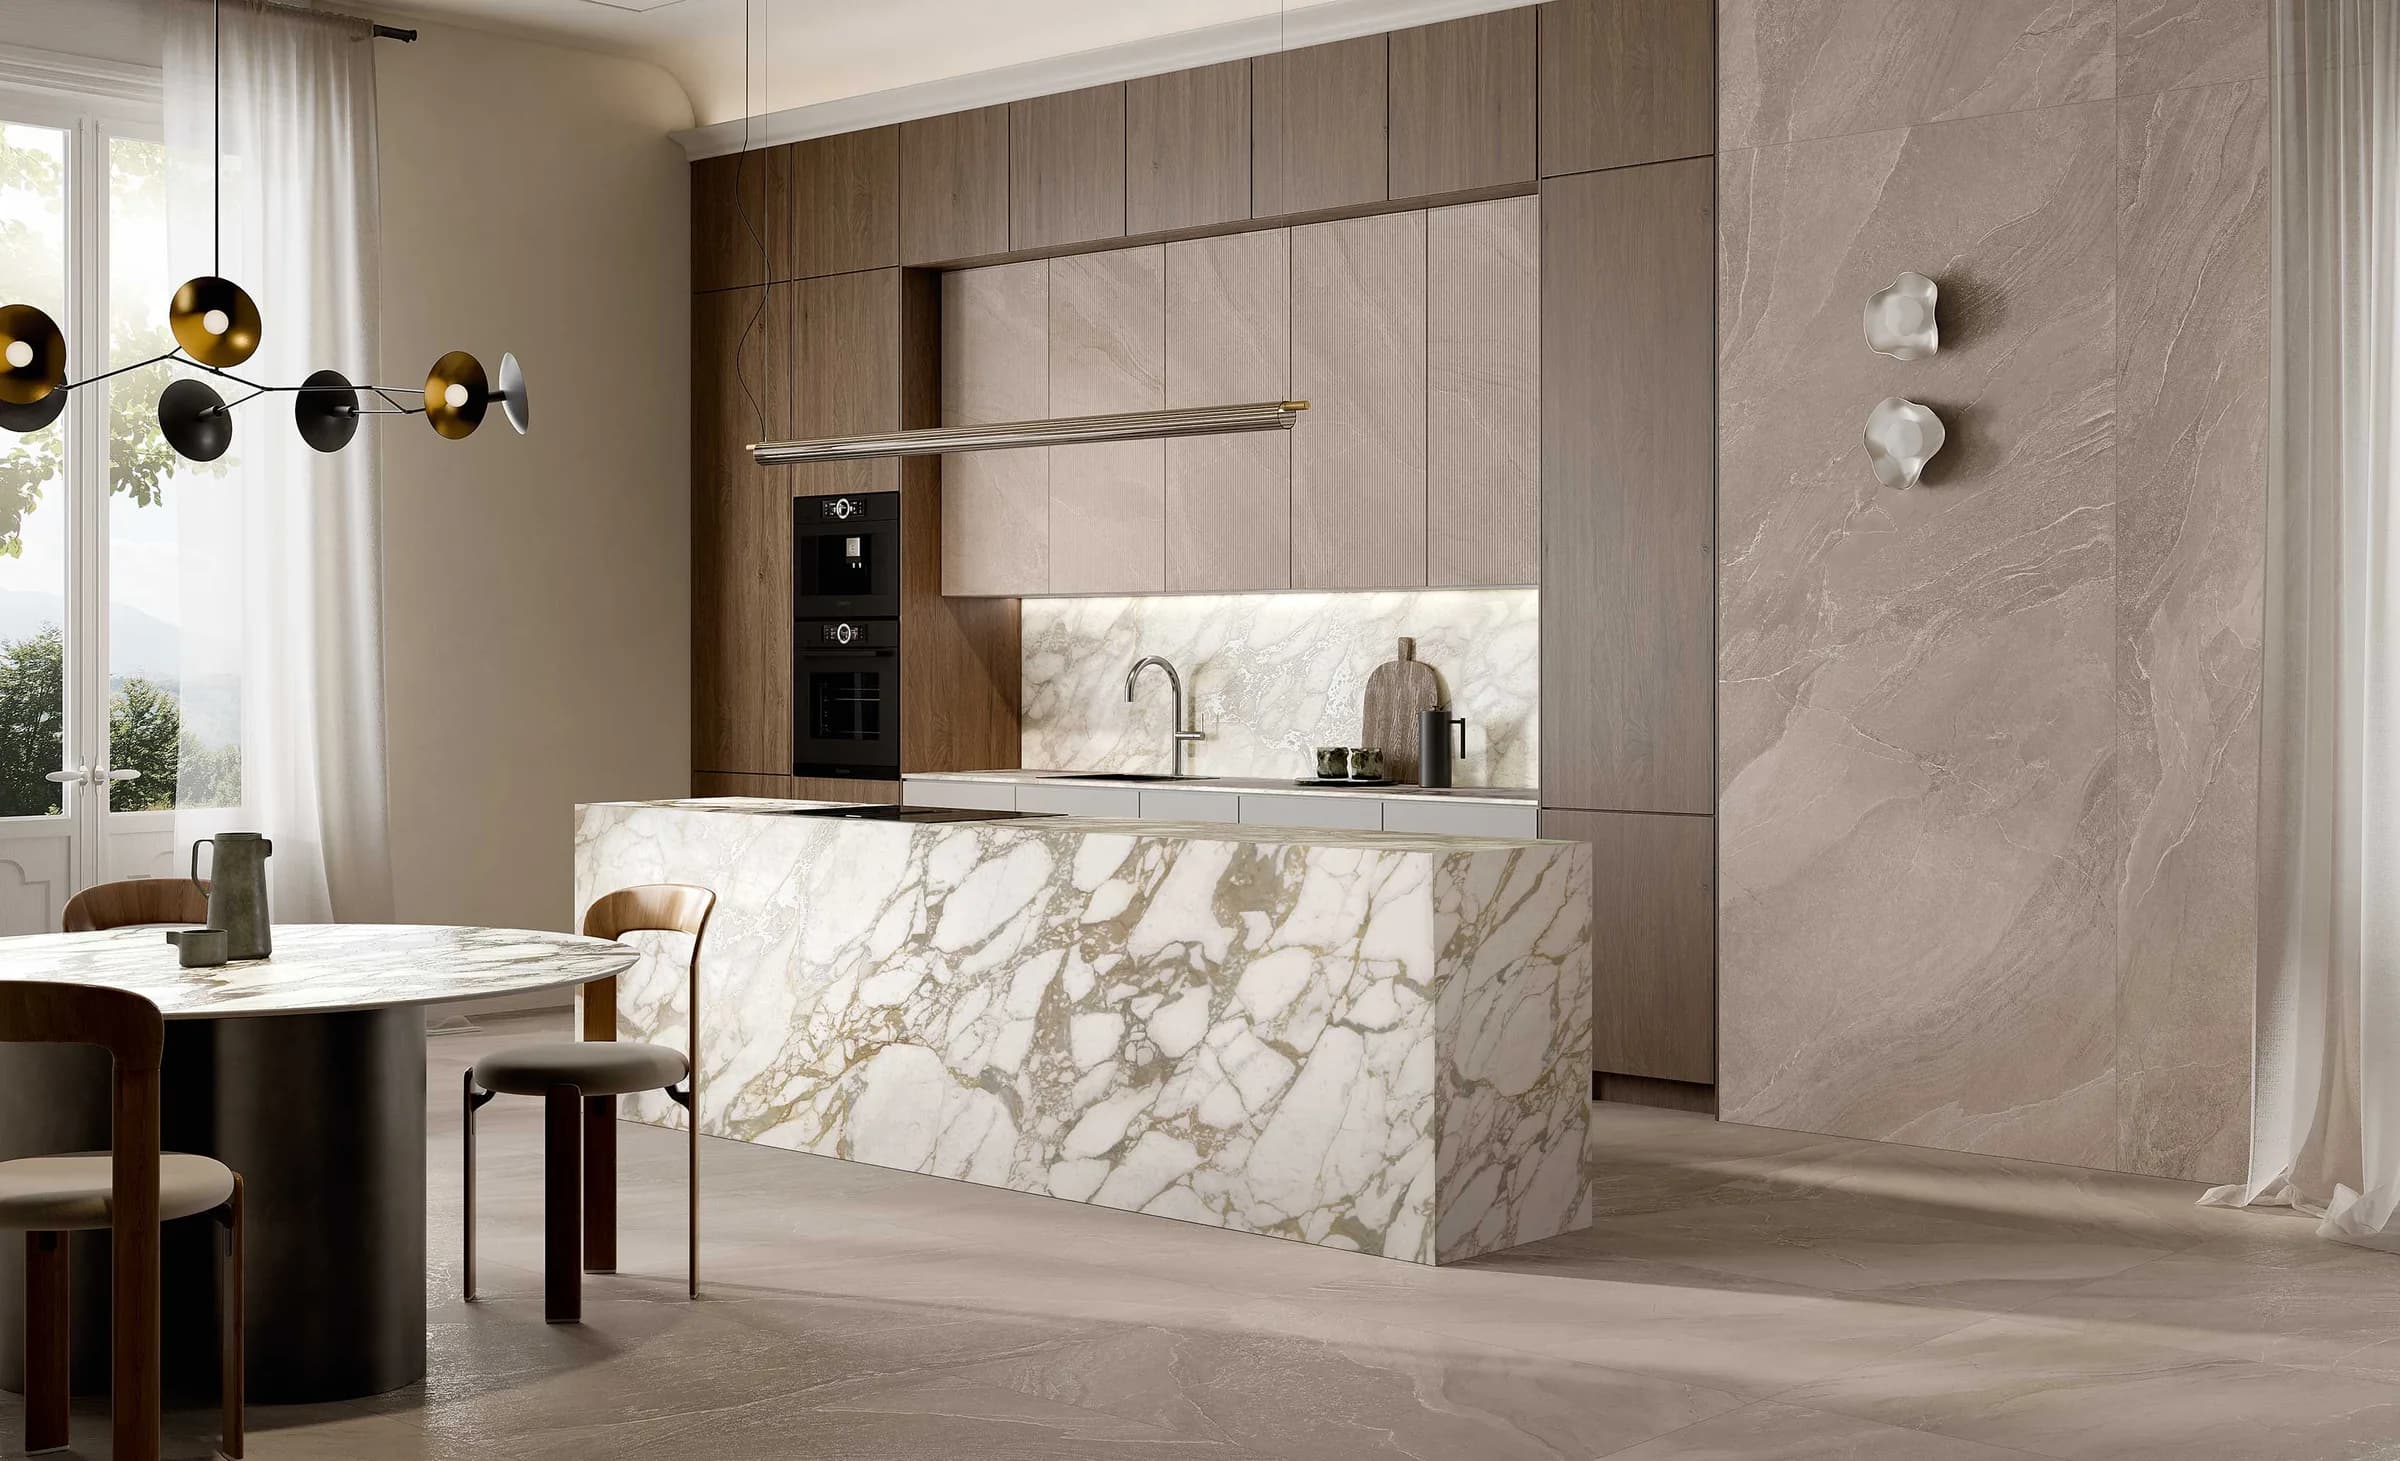
Your kitchen
Every kitchen begins with an idea.
Let’s explore what is possible for your space, materials and needs.