

Renovation inspiration
Kitchen concepts – before and after.
Five kitchen types from Norwegian homes. See the idea, area, function and materials, and compare before and after.
From everyday kitchen to dream kitchen
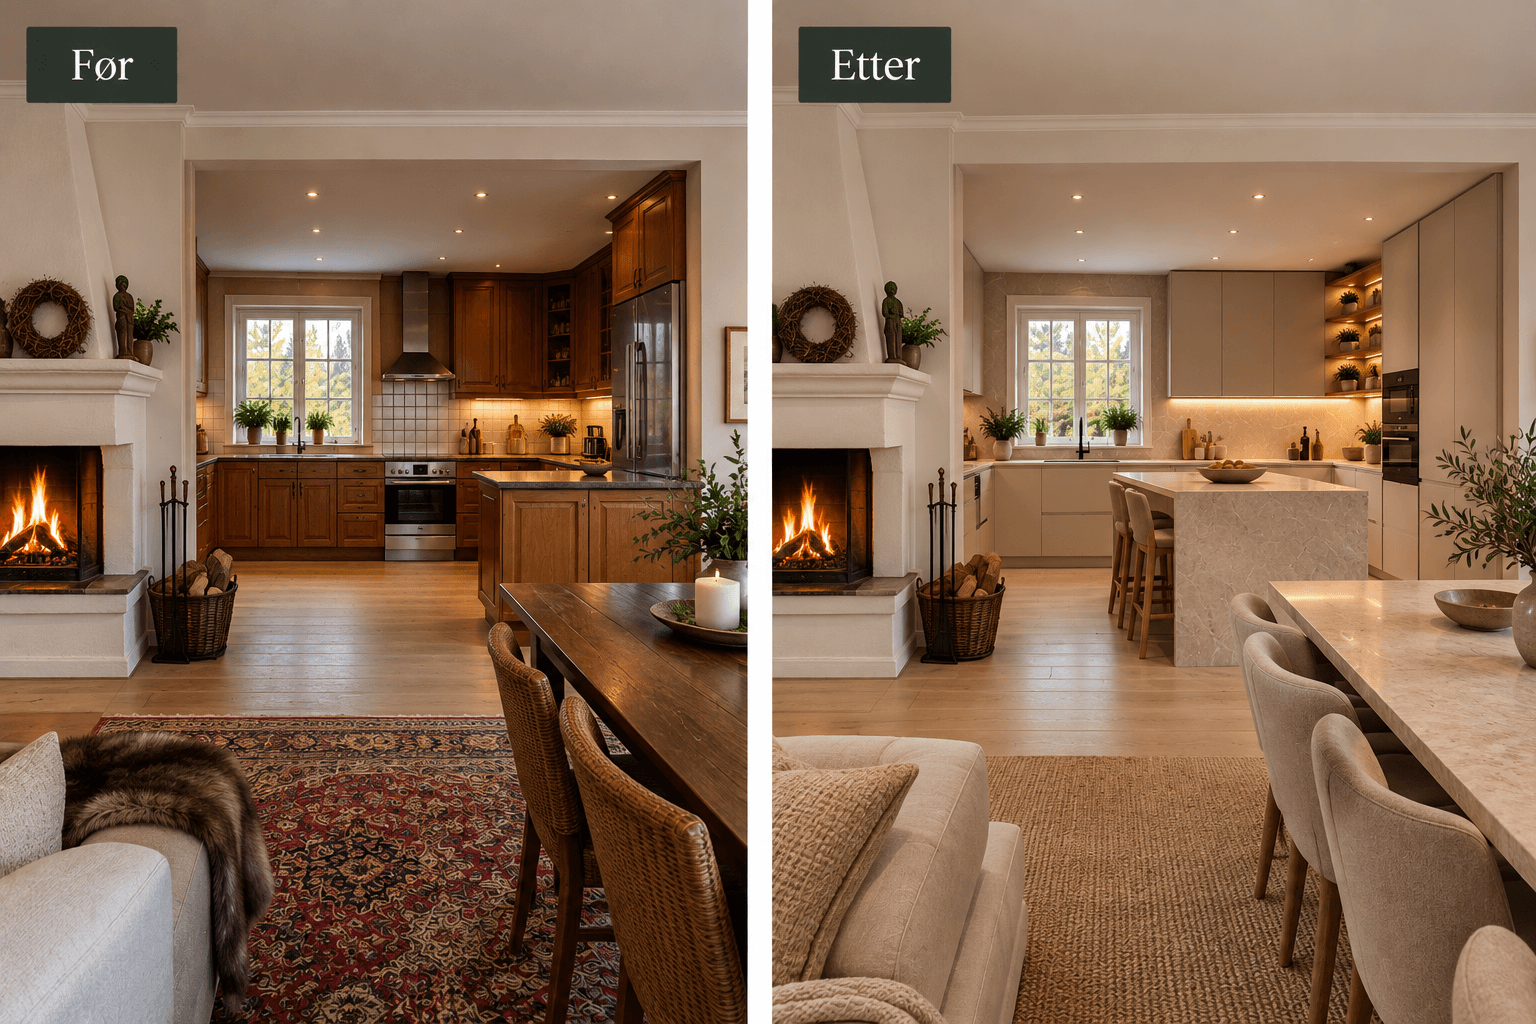
Drag the divider to compare.
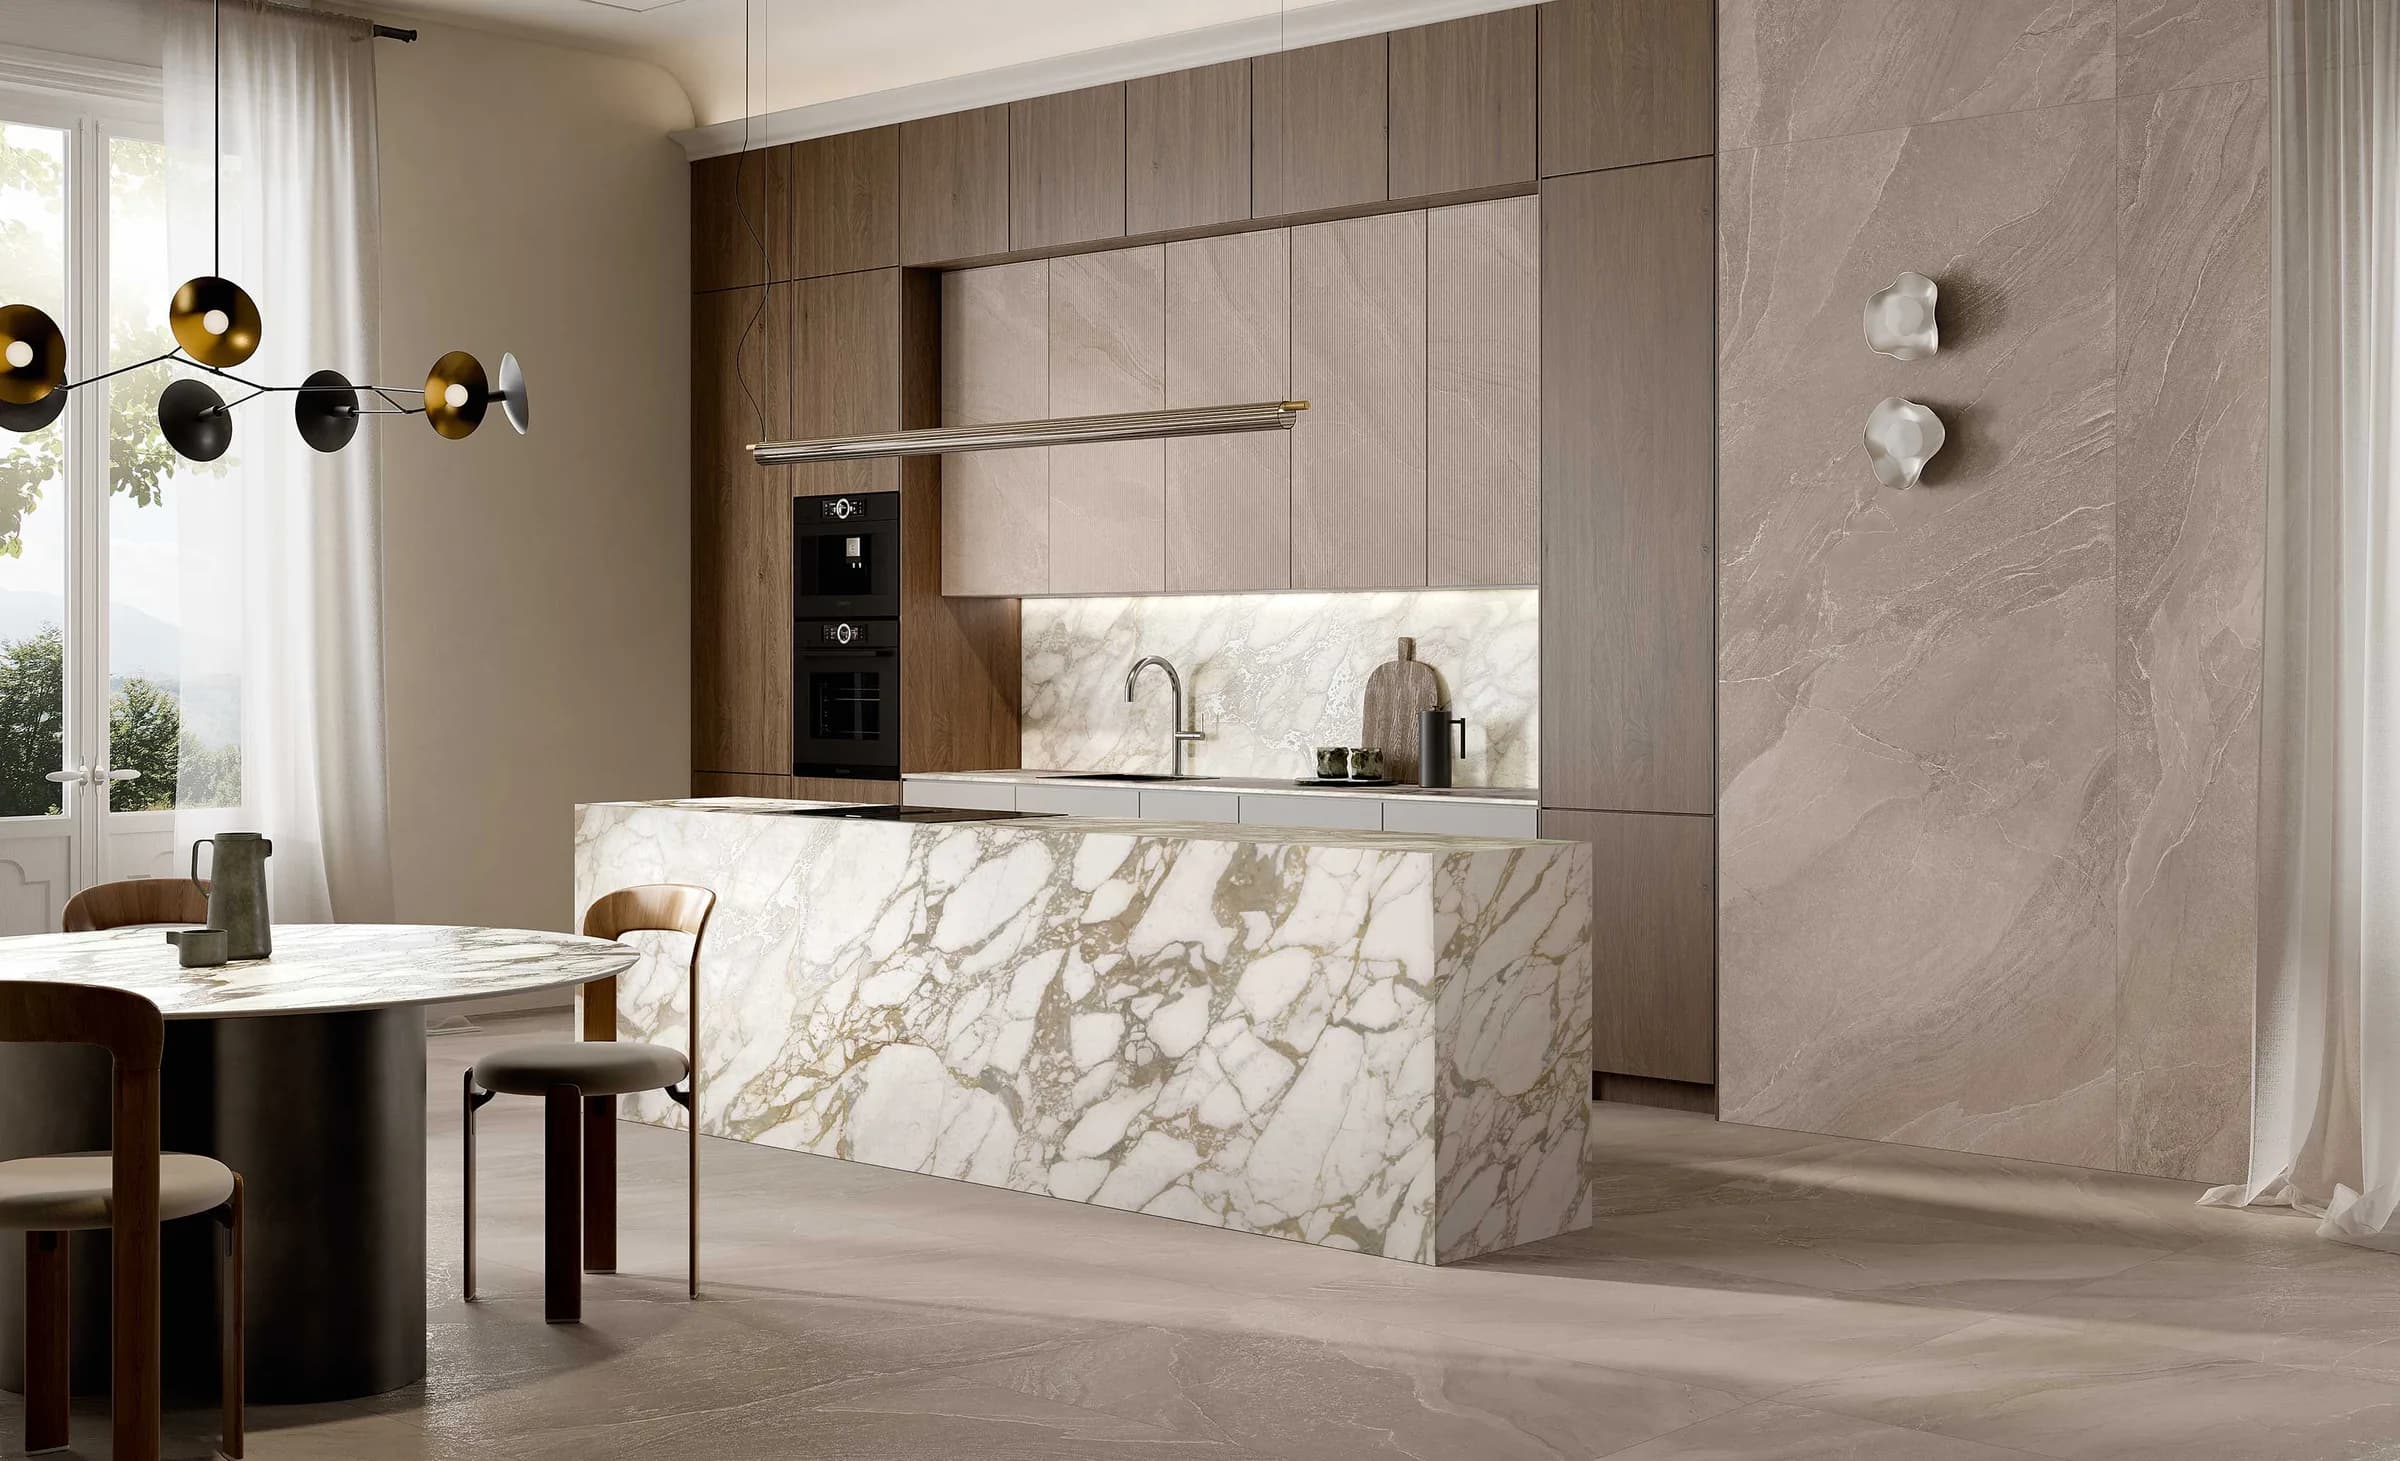
Detached-house kitchen
- Home type
- Room for cooking and togetherness
- Indicative area
- Approx. 12–20 m²
Connection between kitchen and dining area. Ceramics, natural stone and wood are chosen for function, budget and the look you want.
View the full conceptRenovation inspiration
All five kitchen concepts
Illustrative design concepts, not documented VBKU projects. Measurements and layouts are indicative and verified during planning.
- 01Apartment kitchenCompact apartment kitchen · Approx. 6–8 m²See the proposal
- 02Family kitchenA kitchen for everyday life · Approx. 12–18 m²See the proposal
- 03Galley kitchenMaking the most of narrow rooms · Approx. 7–10 m²See the proposal
- 04Townhouse kitchenA complete solution · Approx. 9–14 m²See the proposal
- 05Detached-house kitchenRoom for cooking and togetherness · Approx. 12–20 m²See the proposal
More about kitchens
Explore kitchens.
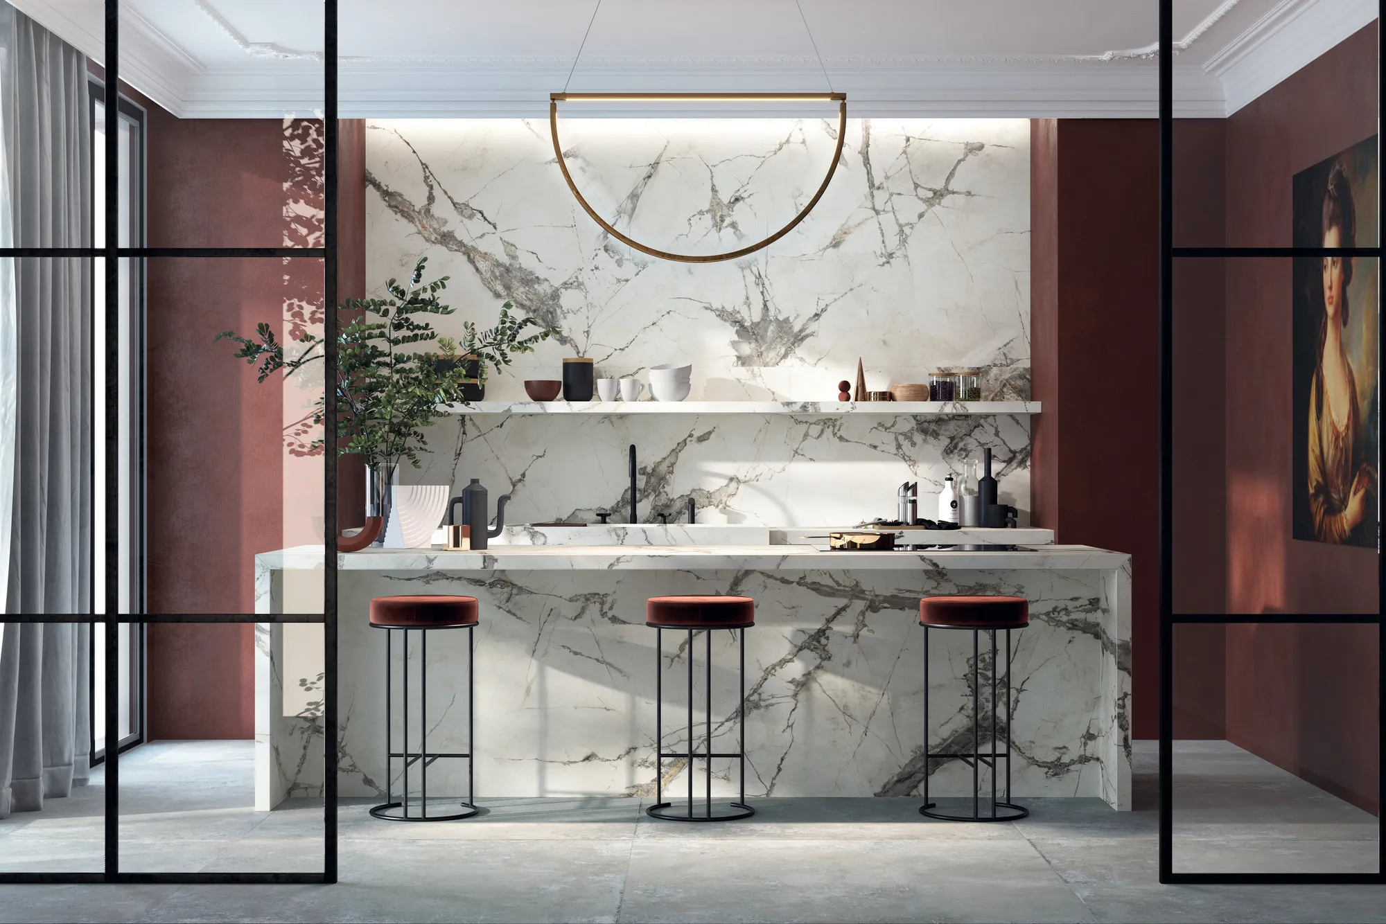
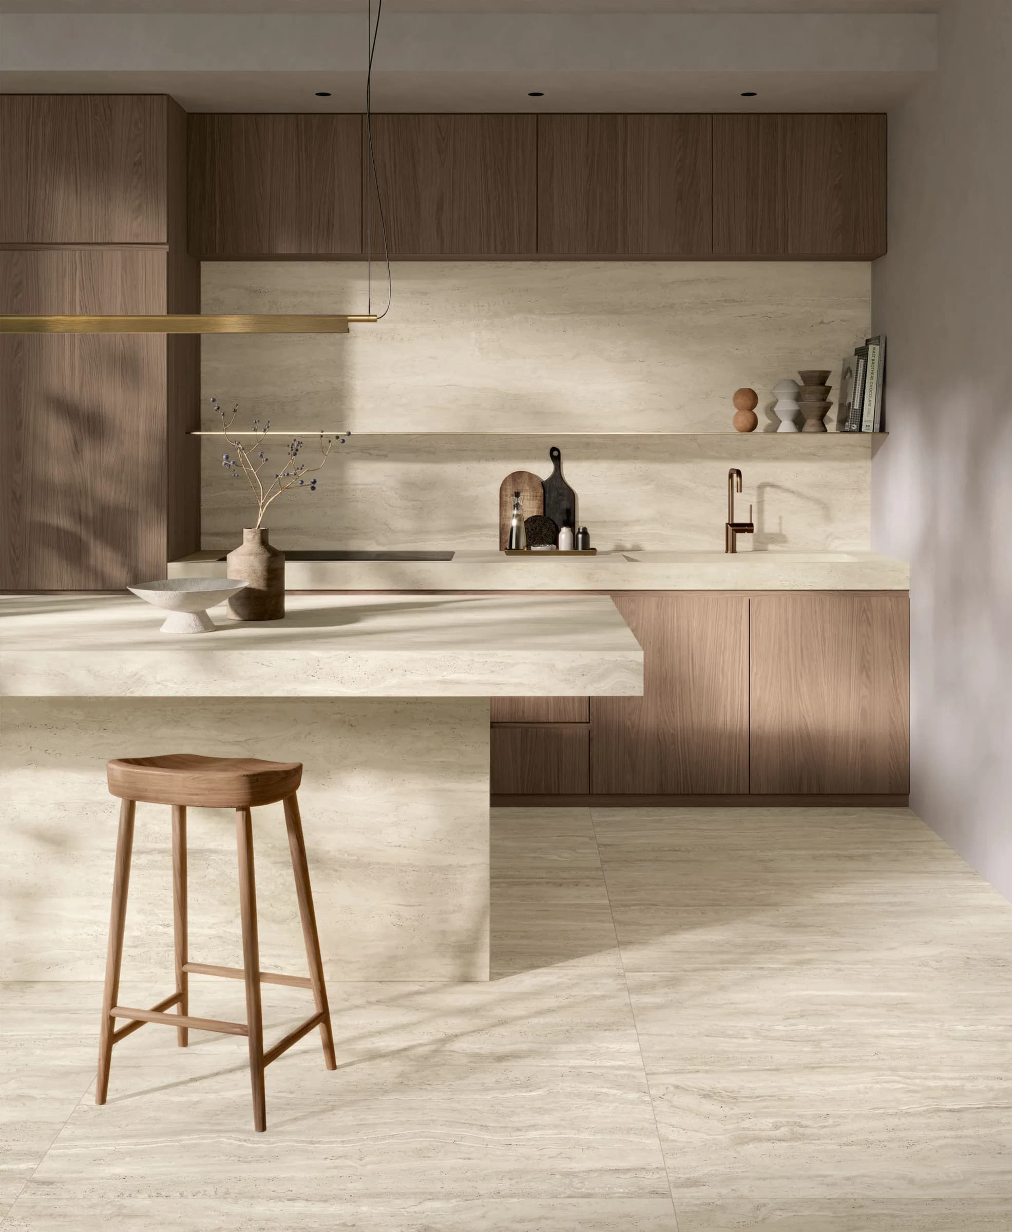
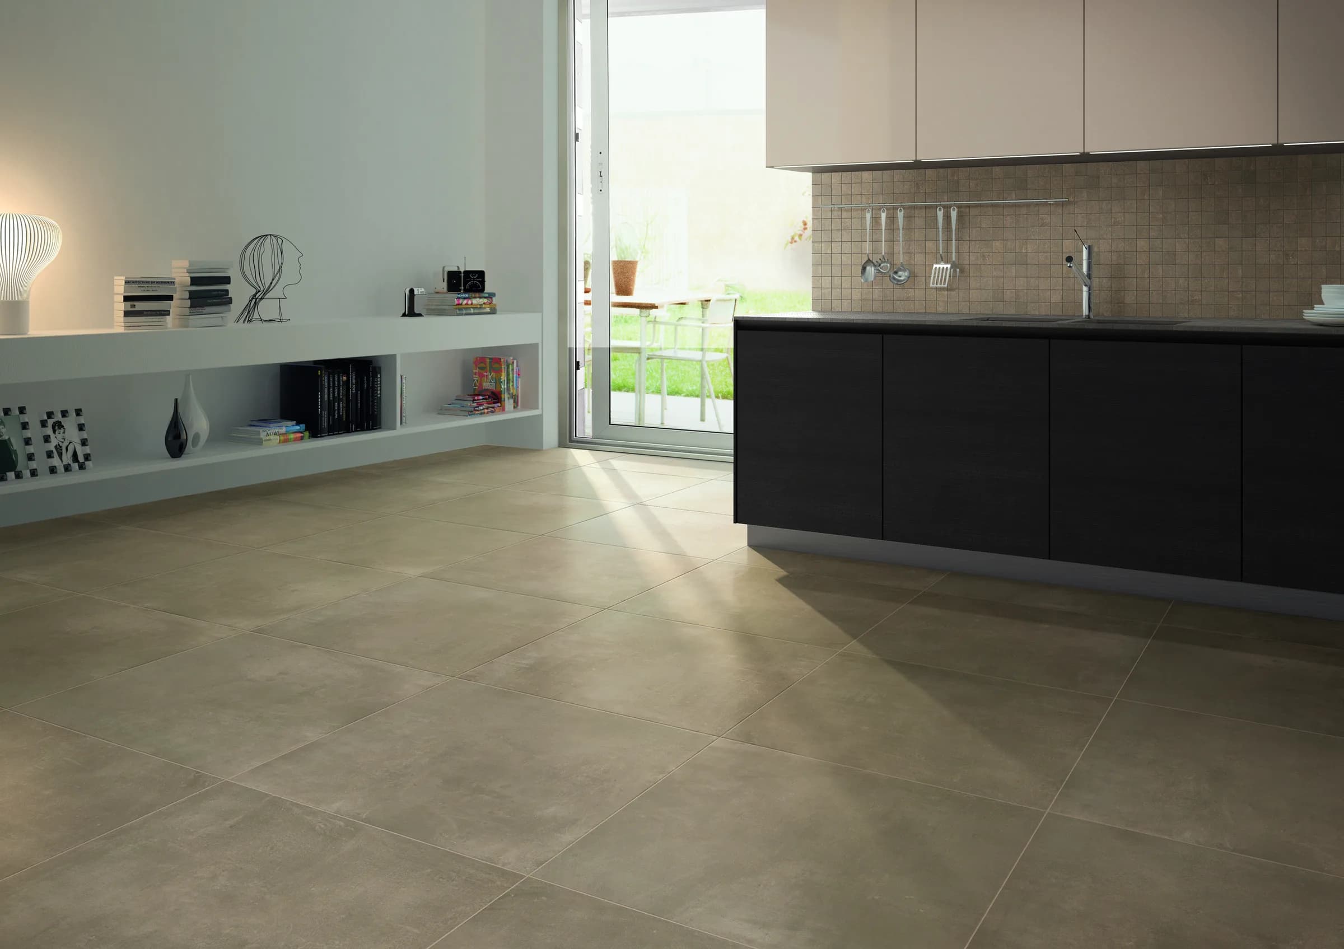
Your kitchen
Every kitchen begins with an idea.
Let’s explore what is possible for your space, materials and needs.