
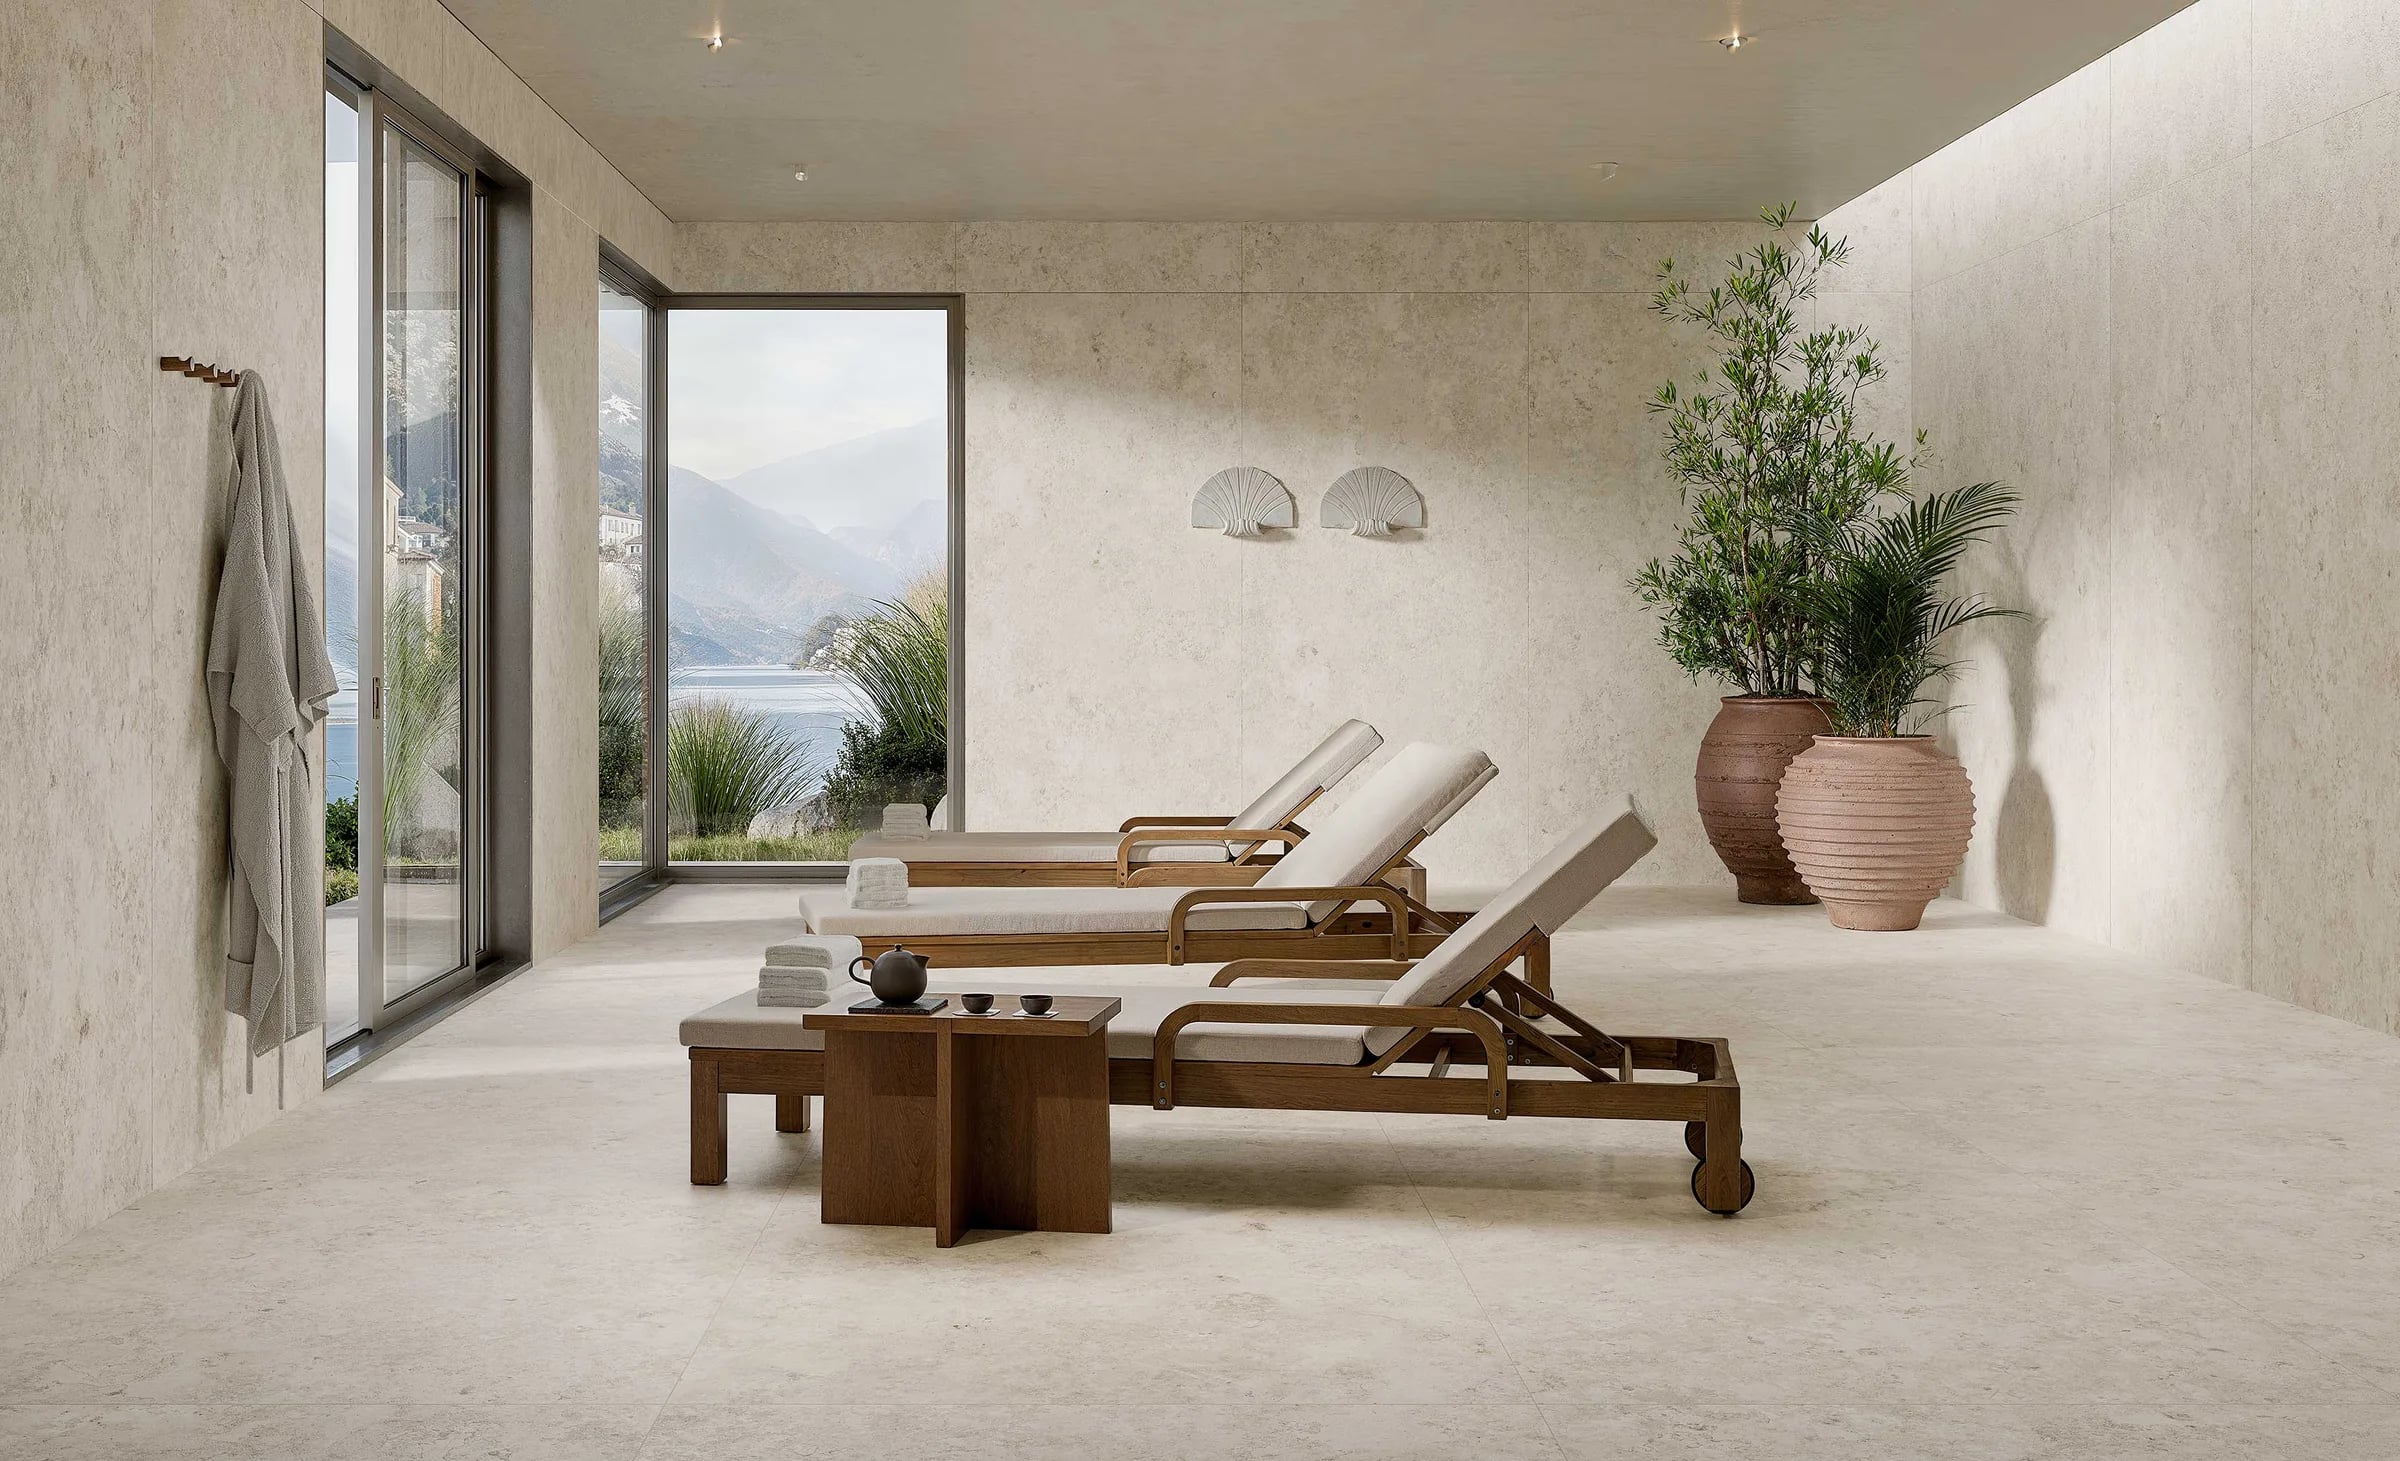
VBKU · Bathroom
Spaces for calm and lasting beauty.
Bathrooms designed around materials, detail and function, from expansive ceramic surfaces to carefully selected fittings.
Bathroom
Materials that give a space character
We consider the whole room: layout, light, surfaces, furnishings and craftsmanship.
A bathroom carries strict requirements for moisture protection, structures, water and drainage, electrical installations, ventilation and fire safety. We offer full renovation of the entire room and coordinate strip-out, carpentry, plumbing, electrical work, ventilation, membrane, tiling, painting and fitting – planned and carried out to TEK17 and the manufacturers’ instructions.
- 01
In-house interior architect
Layout, shower zones, lighting and materials are developed by our own team.
- 02
One complete delivery
Every trade in one place, with one permanent project manager from start to finish.
- 03
Ceramics and natural stone
A wide range of ceramics, large-format tiles and natural stone.
Bathroom
Bathrooms that inspire.
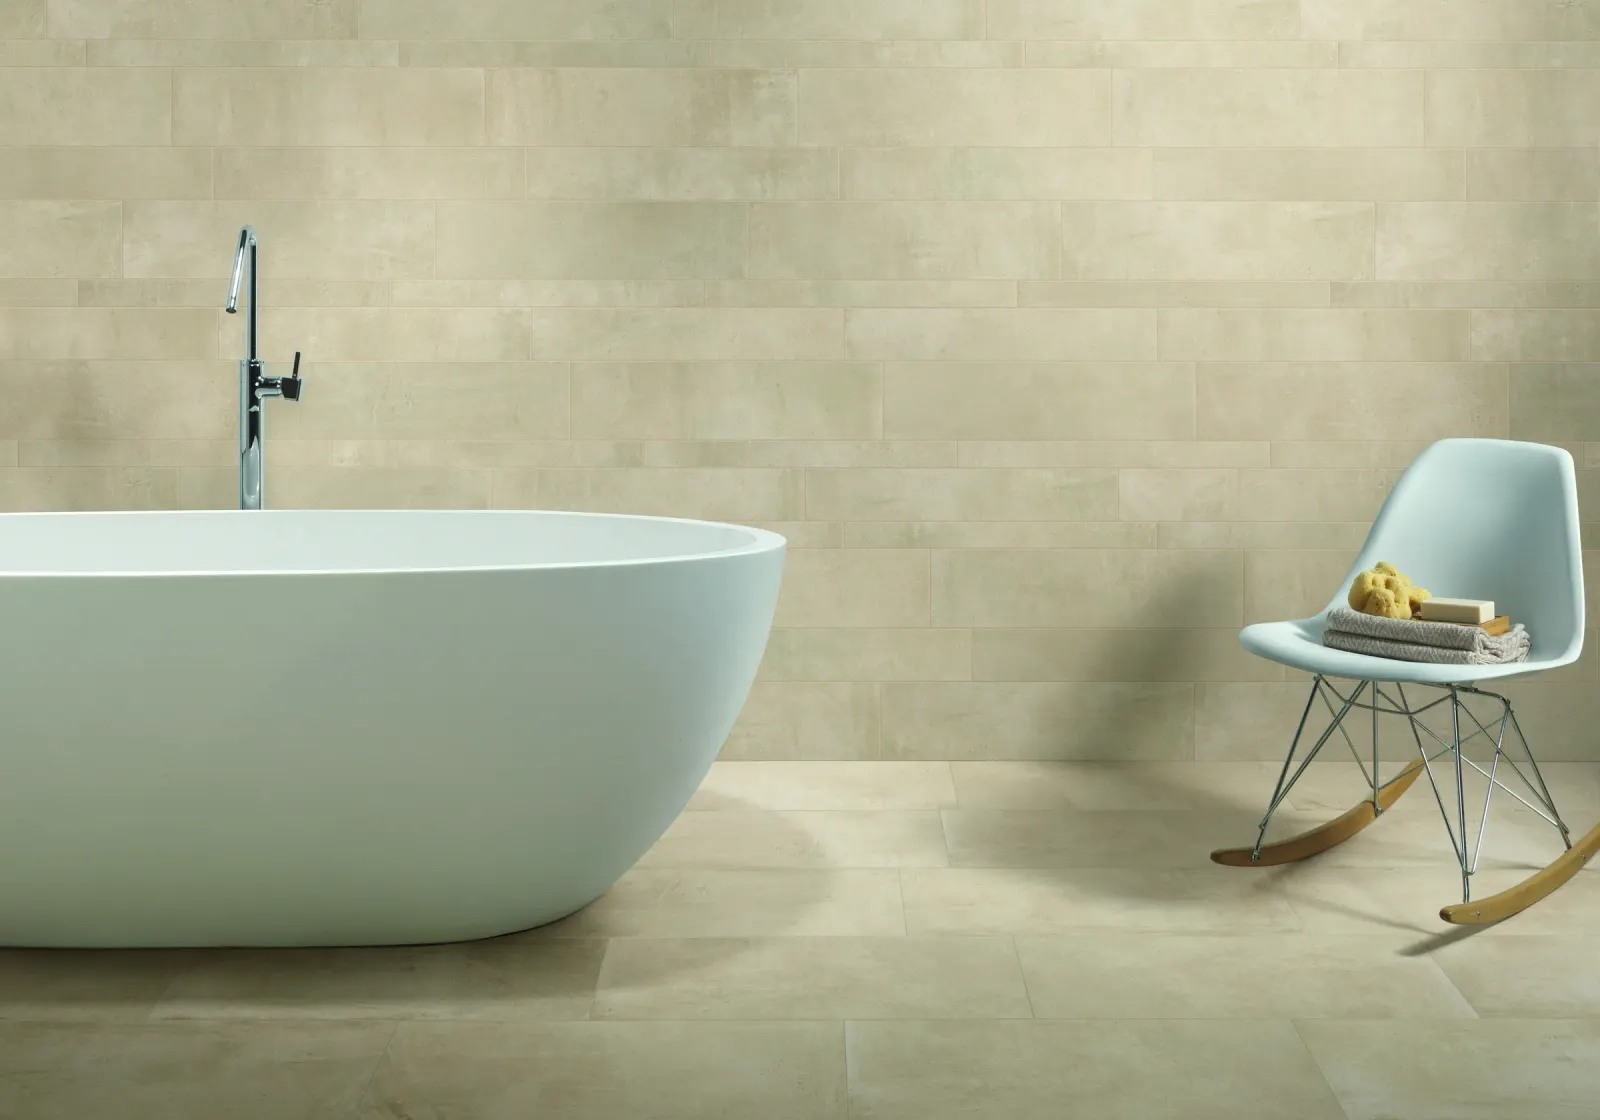
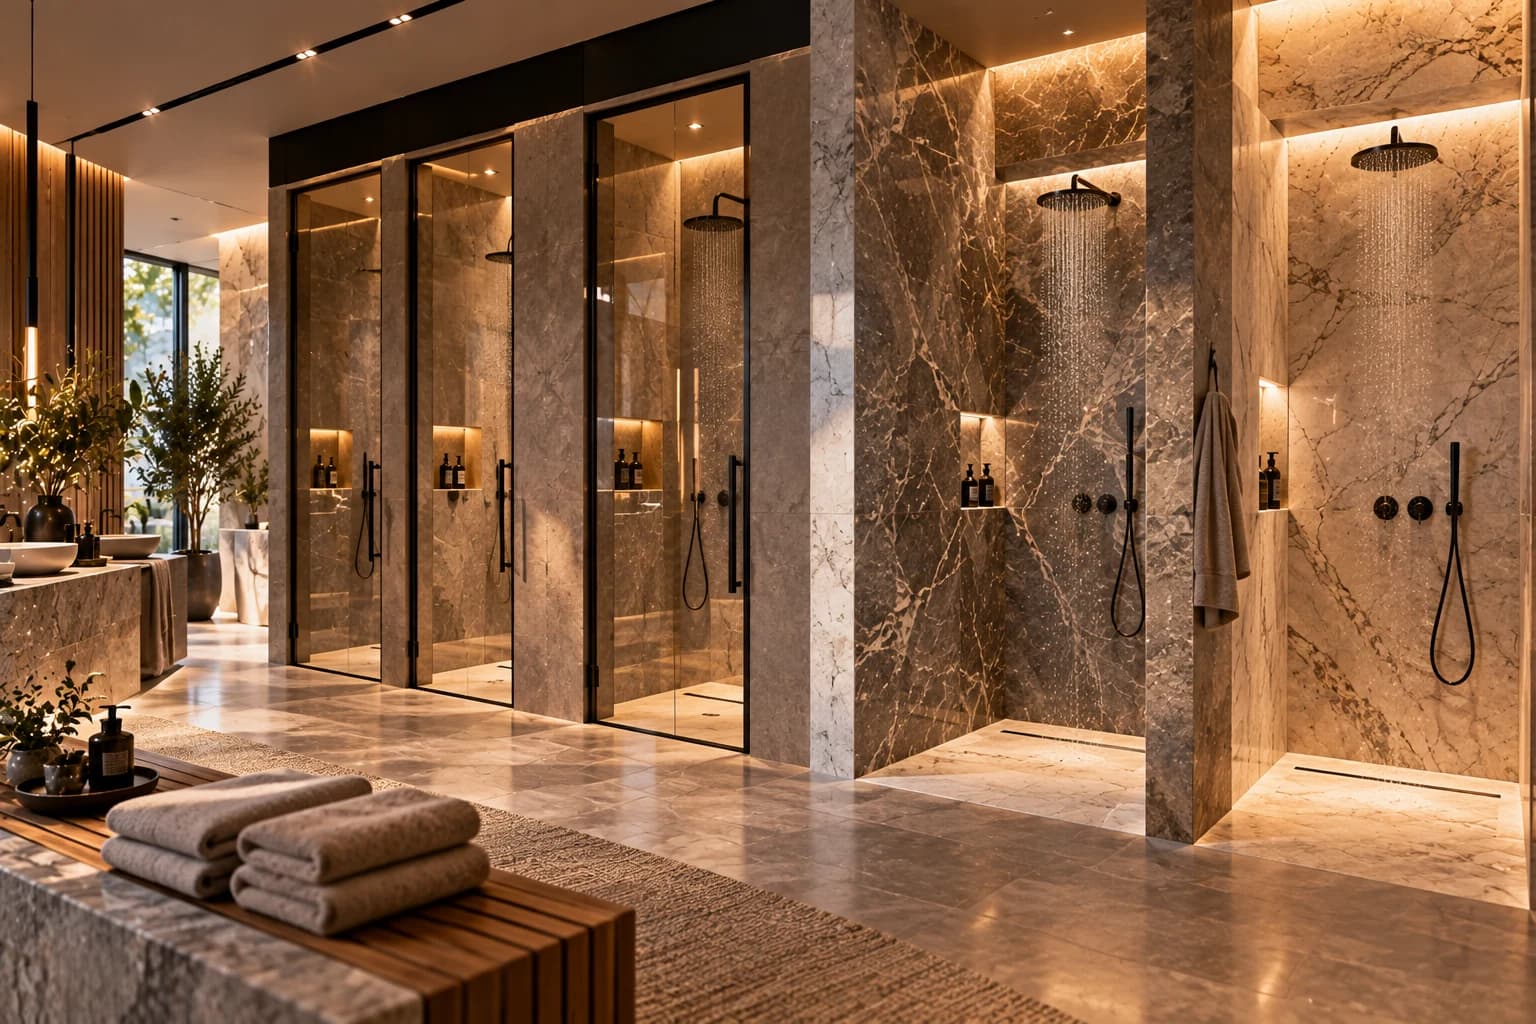
Explore different materials, colours and styles, from tranquil natural tones to striking stone surfaces.
Inspiration images, not documented VBKU projects.
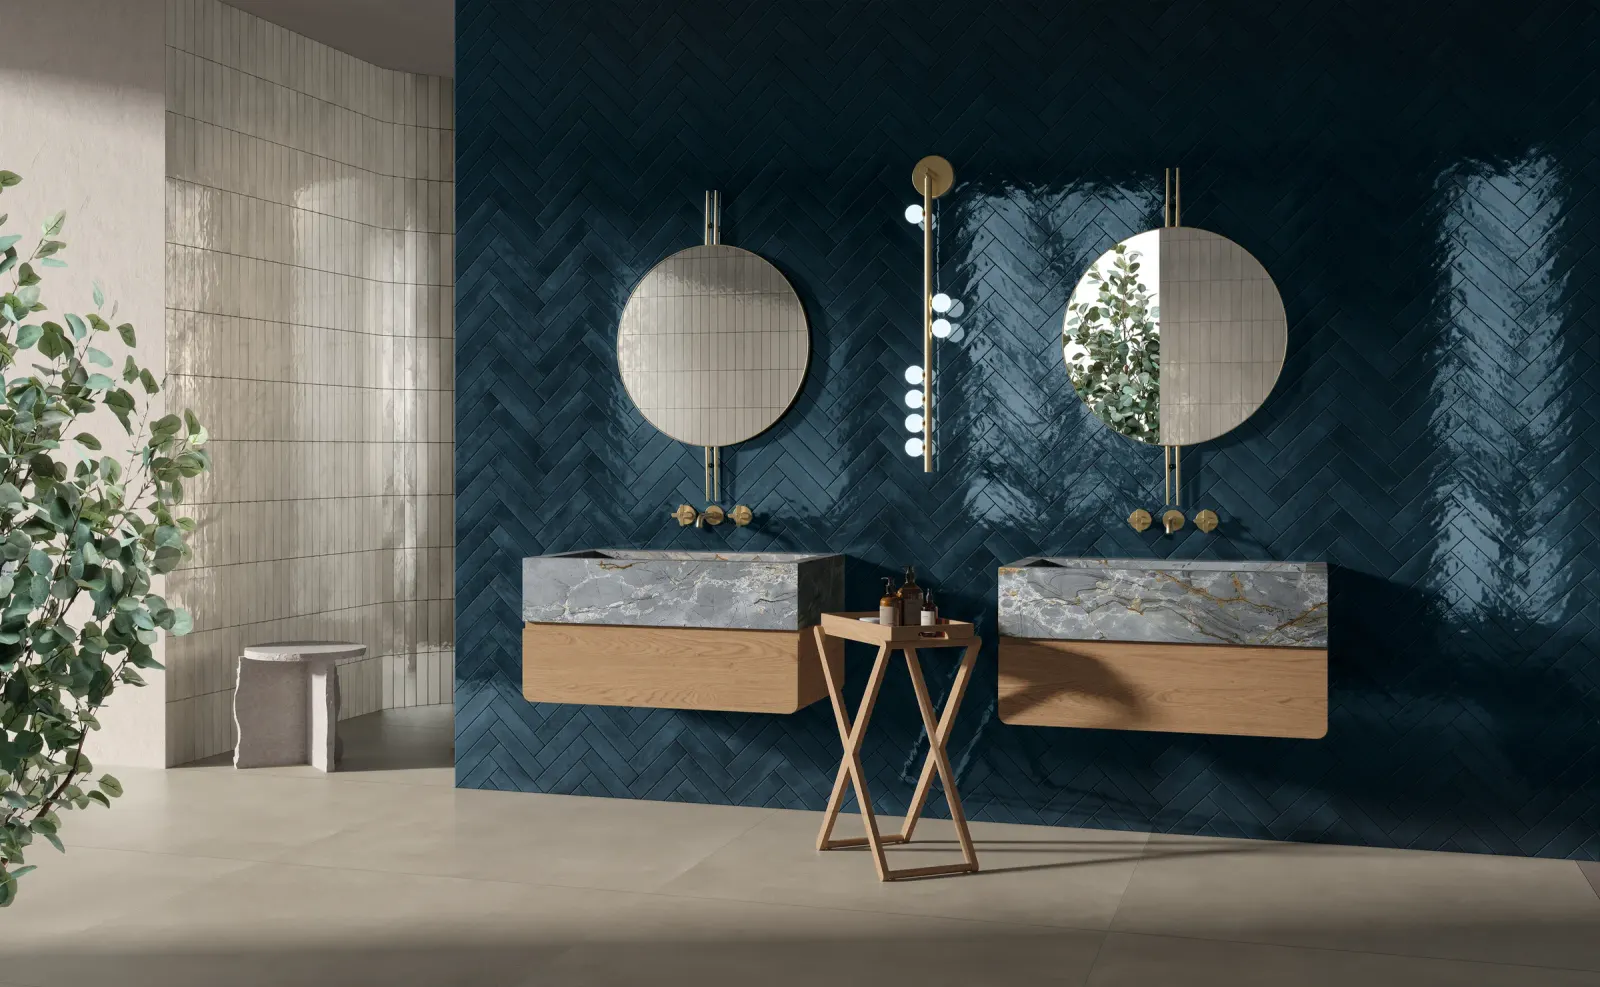
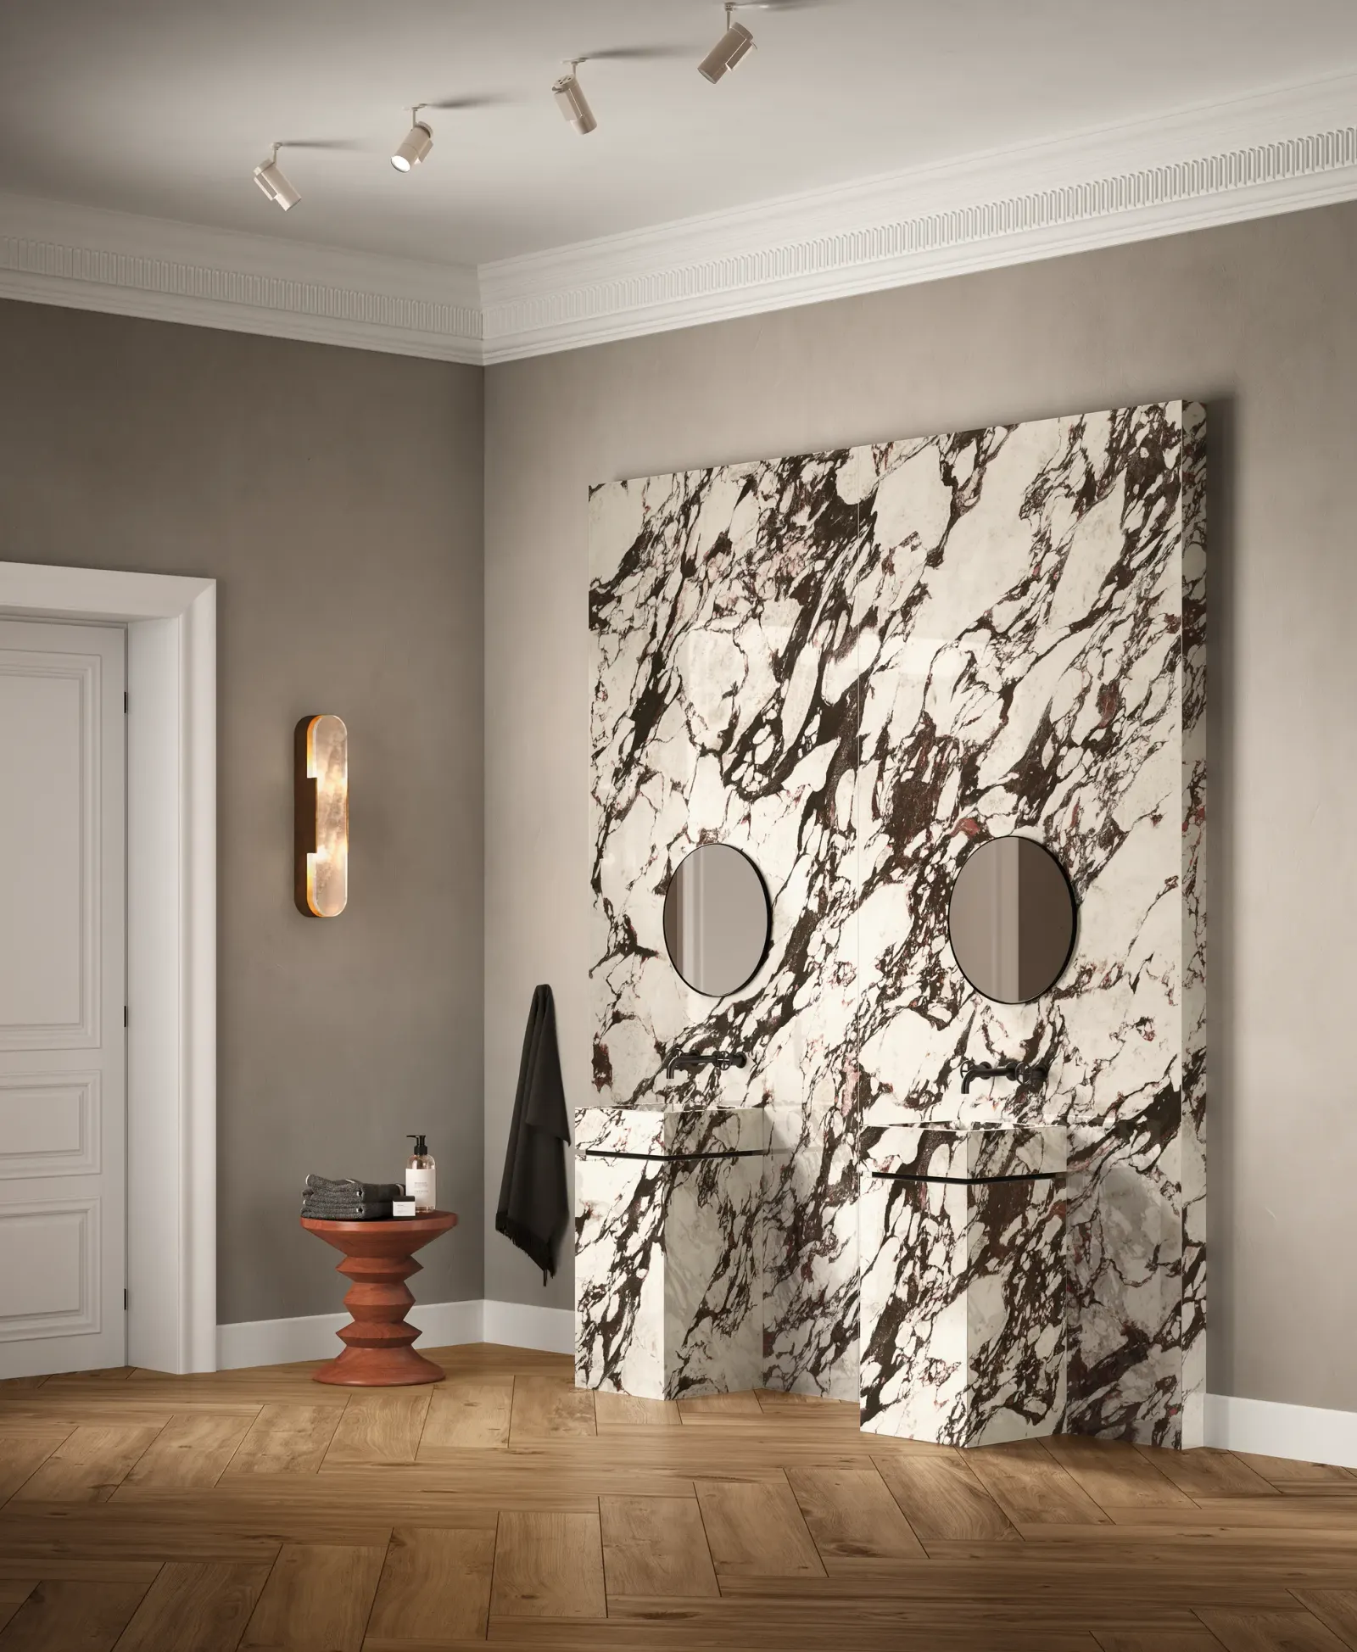
Inspiration images of material expressions, not documented VBKU projects.
Studio Pietra
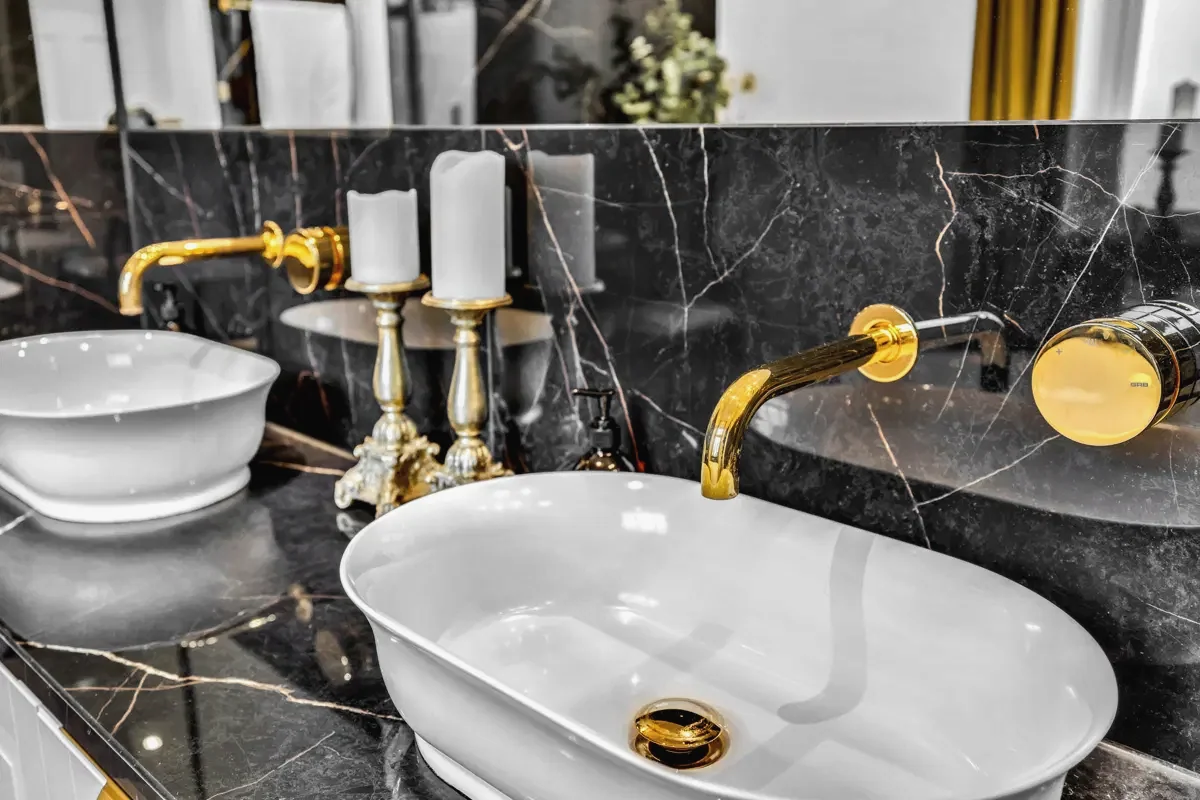
Basins, niches and surfaces in stone.
We review tile formats, grout, surfaces and material transitions – and can integrate ceramics and natural stone into vanity tops, niches and bespoke solutions.
Made to measure in ceramics and natural stone
- Basins and vanity tops
- Niches and shelves
- Large-format walls and floors
- Shower zones and transitions
Explore for bathrooms
From idea to transformation
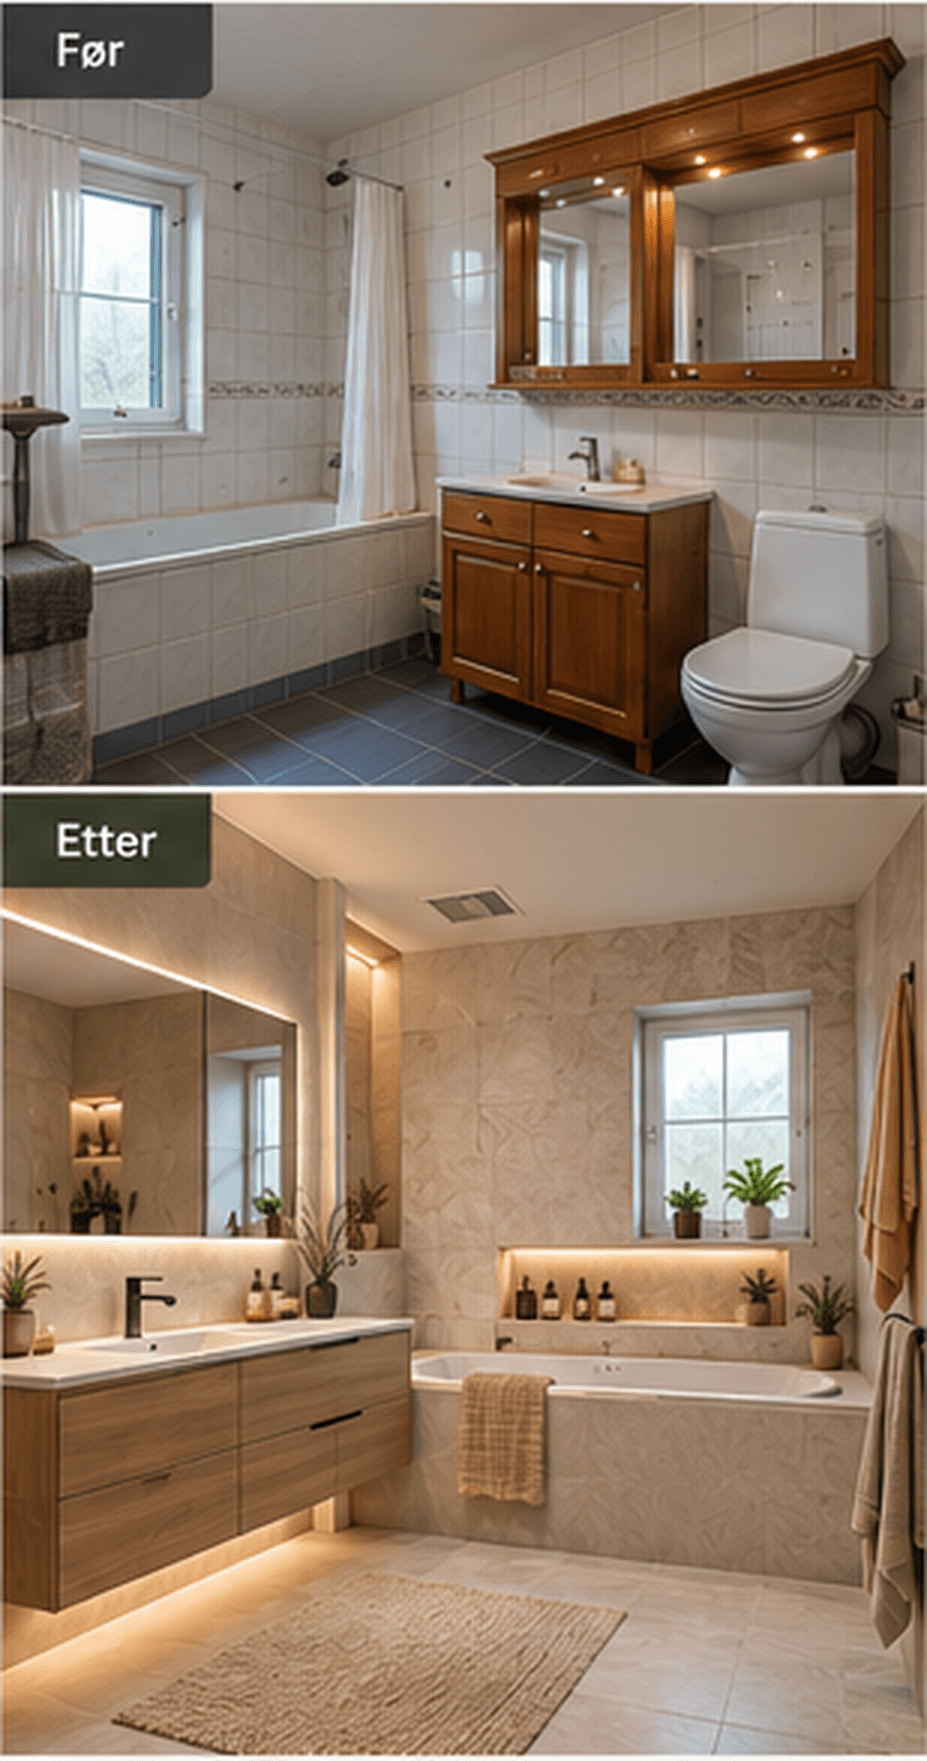
Five bathrooms – before and after.
Scandinavian colours, wood and solutions for typical Norwegian homes.
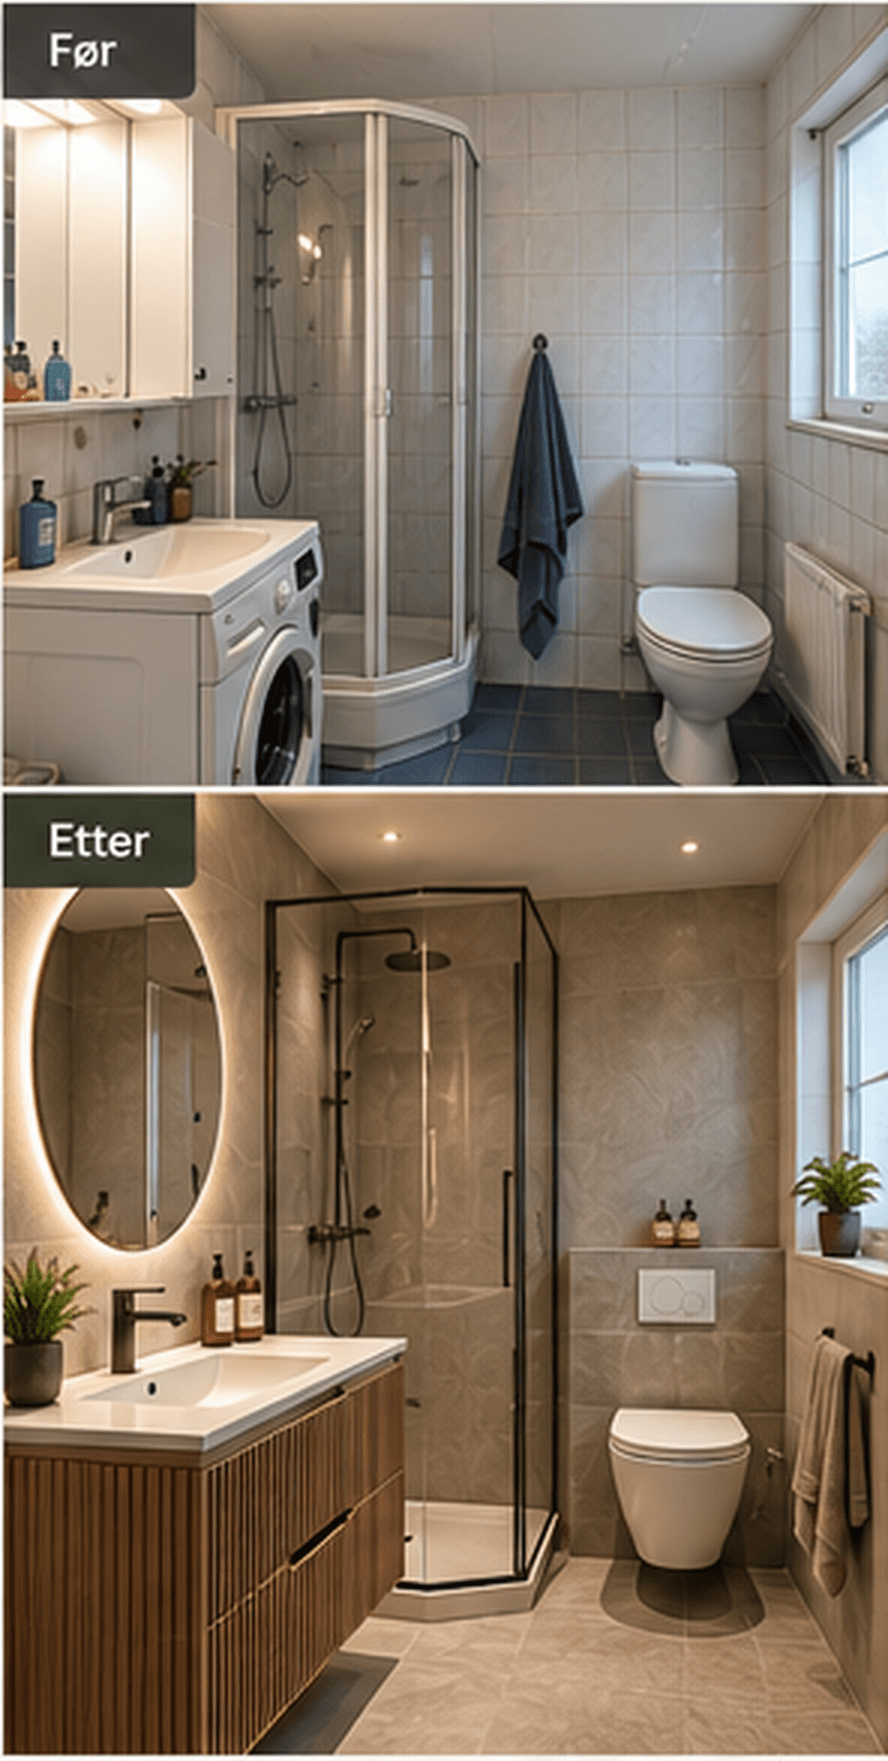
Drag the divider to compare.
Compact apartment bathroom
- Home type
- Apartment
- Indicative area
- Approx. 3–4 m²
Shower zone, storage and clear floor space. Light ceramics, wood texture and matt fittings.
View the full conceptFrom idea to transformation
All five bathroom concepts
Illustrative design concepts, not photographs of completed VBKU projects. Measurements and layouts are indicative and verified during planning.
- 01Compact apartment bathroomApartment · Approx. 3–4 m²See before and after
- 02Family bathroomDetached / terraced house · Approx. 6–8 m²See before and after
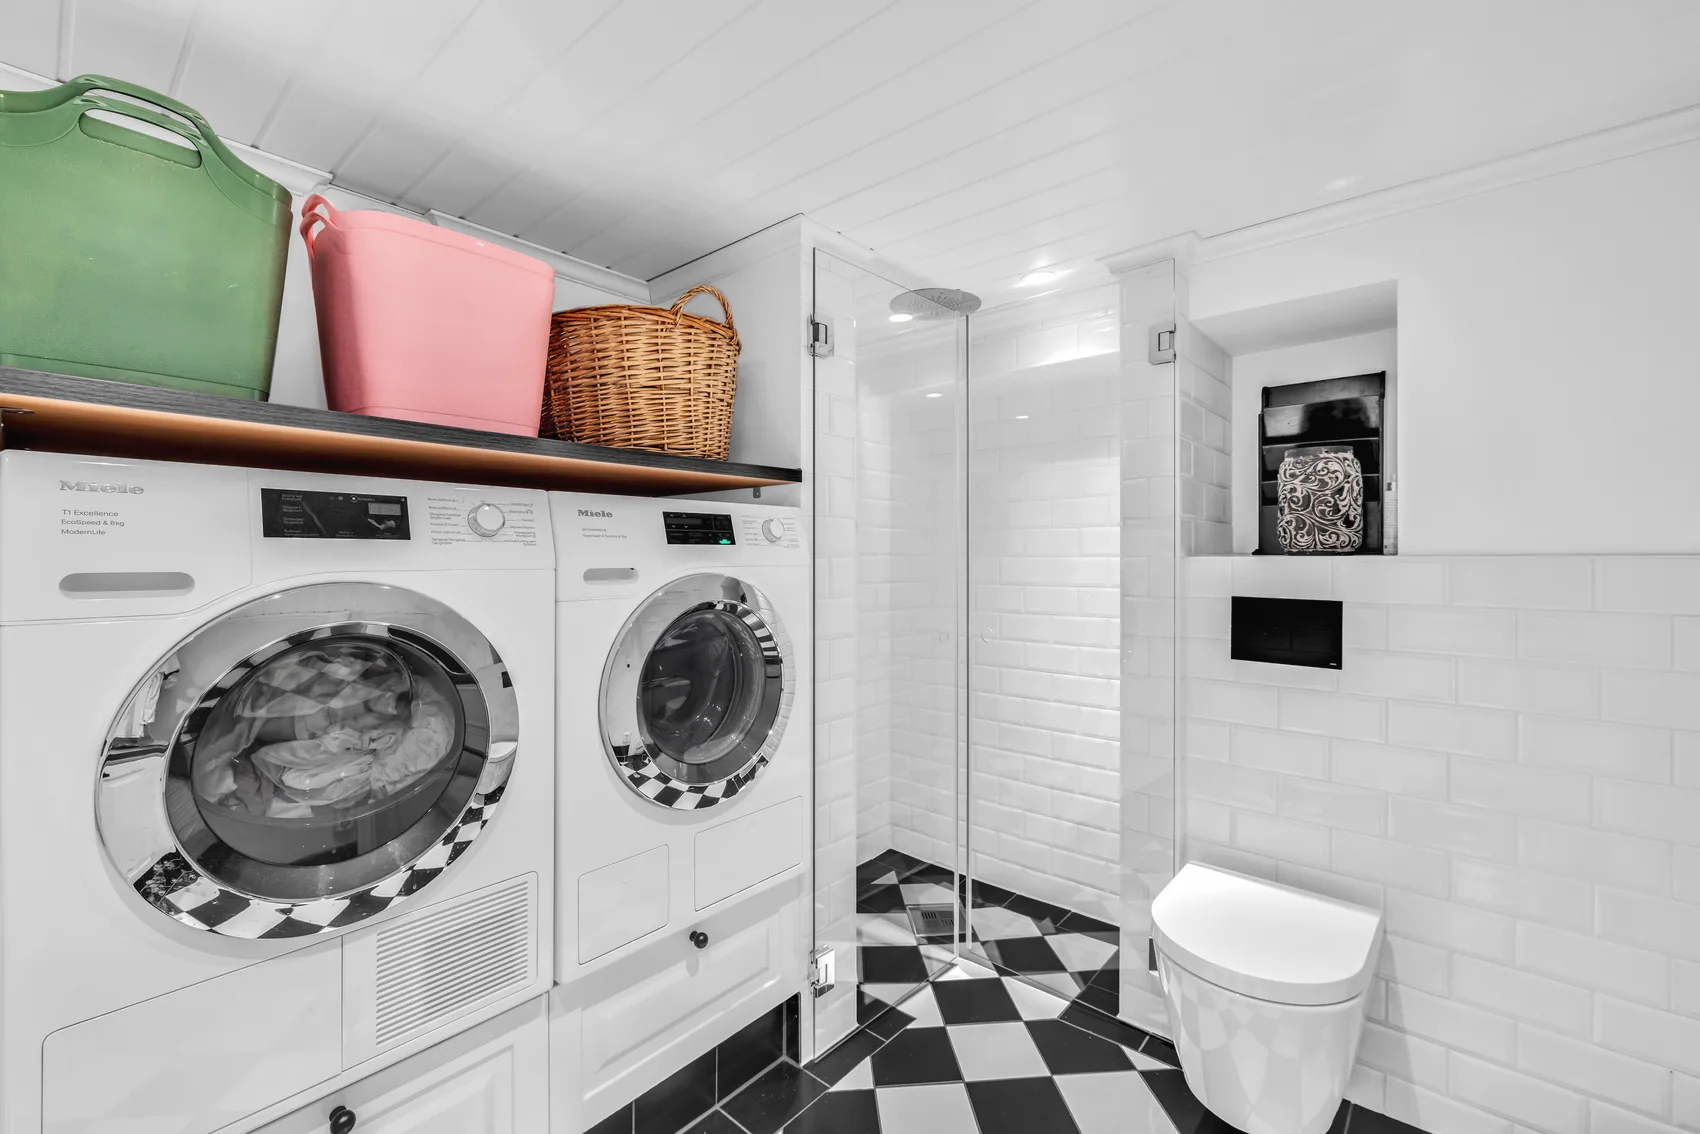
- 03Basement bathroomBasement / lower ground floor · Approx. 5–7 m²See before and after
- 04Guest toiletApartment / house · Approx. 1.5–2.5 m²See before and after
- 05Attic bathroomAttic / older home · Approx. 4–7 m²See before and after
Our process
Twelve steps, one responsibility.
From idea and planning to a complete, finished bathroom – with quality at every stage.
One project manager – one contact person
A bathroom brings many trades together in a small space, and the right order of work is essential. With us, the client has one dedicated project manager who organises the tradespeople, coordinates deliveries, follows progress and ensures clear communication from start to finish.
Ethical trade and responsible supply chains
Viken Bærekraftig Utvikling Norge AS is a member of Ethical Trade Norway. We work on responsible purchasing, workers’ rights, human rights and environmental considerations in our supply chains. For us, sustainability is also about quality, long service life, good materials and good craftsmanship.
Read about ethical trade1. Site visit, needs assessment and structured quote
We start with a site visit to map the client’s wishes, practical needs, the room’s dimensions and the existing technical conditions. Among other things, we assess the condition and build-up of the floor, walls and ceiling, the position of the drain, the water and drainage pipes, ventilation and electrical installations.
We look at options for a new layout, moving the shower, toilet and basin, adding storage and any structural work. Where needed, we clarify whether further investigation is required once the structures are opened.
2. Design, interior architect and materials
When the client wishes to proceed with the structured quote, we develop the bathroom’s final solutions. We have our own interior architect and assemble the expertise each project requires.
We plan the layout, furniture, shower zones, lighting, mirrors, basin, taps and storage. We review tile formats, grout lines, surfaces and material transitions, and can integrate ceramics and natural stone into countertops, niches and bespoke solutions.
3. Contract, organisation and schedule
Once the scope, deliveries and solutions are agreed, we draw up a written contract and schedule. We use Byggblankett 3501 from Standards Norway when this form of contract suits the project. Among other things, the contract covers price, scope, responsibilities, schedule and how changes are handled.
The client has one dedicated project manager who coordinates the trades, orders, inspections and milestones. Any changes and additional work are agreed in writing before they are carried out.
4. Site set-up, protection, disconnection and strip-out
The work area is secured and adjoining areas are covered. Existing sanitary ware and fittings are removed, and water and electrical connections are safely disconnected by the relevant professionals.
We strip out tiles, membrane, substrates, ceiling and wall and floor structures as far as agreed and necessary for a complete rebuild. Waste is sorted and handled responsibly. If hazardous materials are suspected, we assess the need for a specialist survey and removal.
5. Carpentry and structural work
The carpenter straightens and rebuilds walls and ceilings, adds any necessary reinforcement and prepares the substrate for fittings and sanitary ware. Damaged structural parts, subfloors and boards are replaced where needed.
We adapt walls and niches, build in structures where the design requires, and prepare suitable substrates for wet-room boards, membrane and tiles. Fixings for a wall-hung toilet, vanity units, shower solutions and other equipment are planned before the walls are closed.
6. Plumbing – water, drainage, drain and sanitary ware
The plumber reviews and adapts the water and drainage installations to the new layout. The work may include replacing and rerouting water pipes, a pipe-in-pipe system, manifold cabinet, drainage pipes and connection points for the shower, basin, toilet and any bathtub.
We assess the existing drain and replace or move it when necessary or when the chosen design requires. The drain position is coordinated with the floor build-up, fall, membrane system and tile format. Transitions and sealing at the drain follow approved system solutions and the manufacturer’s instructions.
7. Electrical work – heating, lighting and safety
The electrician maps the existing circuits and designs the changes needed for the new bathroom. This may include new circuits, sockets, light and switch points, mirror lighting, dimming and connecting electrical equipment.
Where needed, electric underfloor heating is installed with a thermostat and floor sensor. Heating cables are laid to suit the floor build-up and required clearances. The position of electrical components is assessed against the bathroom’s zones and the applicable safety requirements.
8. Ventilation, floor build-up and fall
We assess the existing ventilation and any need to improve extraction and air supply. Where the project requires, ducts, the extract valve or fan are adapted to give the bathroom suitable air exchange.
The floor is prepared with the necessary substrate, any heating cables and levelling or screed. We create the fall to the drain and check heights, threshold and the transition to adjoining rooms. The solution is planned around how the room is used, the shower zone and the chosen drain and membrane system.
9. Membrane and waterproofing
The membrane system is one of the most important technical parts of a new bathroom. Correctly executed waterproofing is essential to protect the building’s structures from moisture and water damage. All membrane work is carried out in line with the relevant requirements of TEK17 and the manufacturer’s documented instructions for the chosen system.
We use documented membrane systems suited to the substrate, the room’s use and the project’s technical conditions. The work includes preparing the substrate, priming where the system requires and creating a continuous waterproof layer on the floor and walls according to the design.
Where relevant, a leak test is carried out using a method suited to the chosen system; not every membrane system is pressure-tested.
10. Tiling, surfaces and fittings
Once the substrate and waterproofing are approved, the tiler measures and plans the tile layout. We emphasise symmetry, correctly placed grout lines, precise edges, fall and a good relationship between floor and wall surfaces.
Tiles are laid with a suitable adhesive system and grouting products. Movement joints and transitions use suitable elastic solutions. Where included in the delivery, the ceiling and other surfaces not exposed to water are finished with suitable filling and paint.
11. Quality assurance and documentation
Quality assurance runs through every phase. The project manager follows up inspection points for structures, pipework, electrical installations, fall, waterproofing, tiling and final installation.
We collect the relevant documentation from the trades, including declarations of conformity, inspection forms, product information, photographs of concealed work and FDV documentation. Materials and installations are documented with future operation and maintenance in mind.
12. Final inspection, completion and handover
On completion we carry out a final quality inspection, reviewing the agreed delivery, how the equipment works and any outstanding points. We then carry out a joint handover inspection with the client.
The relevant final and FDV documentation is made available in Boligmappa. Our goal is for the client to take over a complete bathroom where technical safety, function, materials and appearance are taken care of for long-term use.
More about bathrooms
Explore the bathroom collections.
Contact VBKU
What do you dream of?
Tell us about your project or the materials you would like to explore.