
Renovation 5
Attic bathroom
Attic / older home · Approx. 4–7 m²
Before and after
Drag the divider to compare. Click the image to enlarge it.
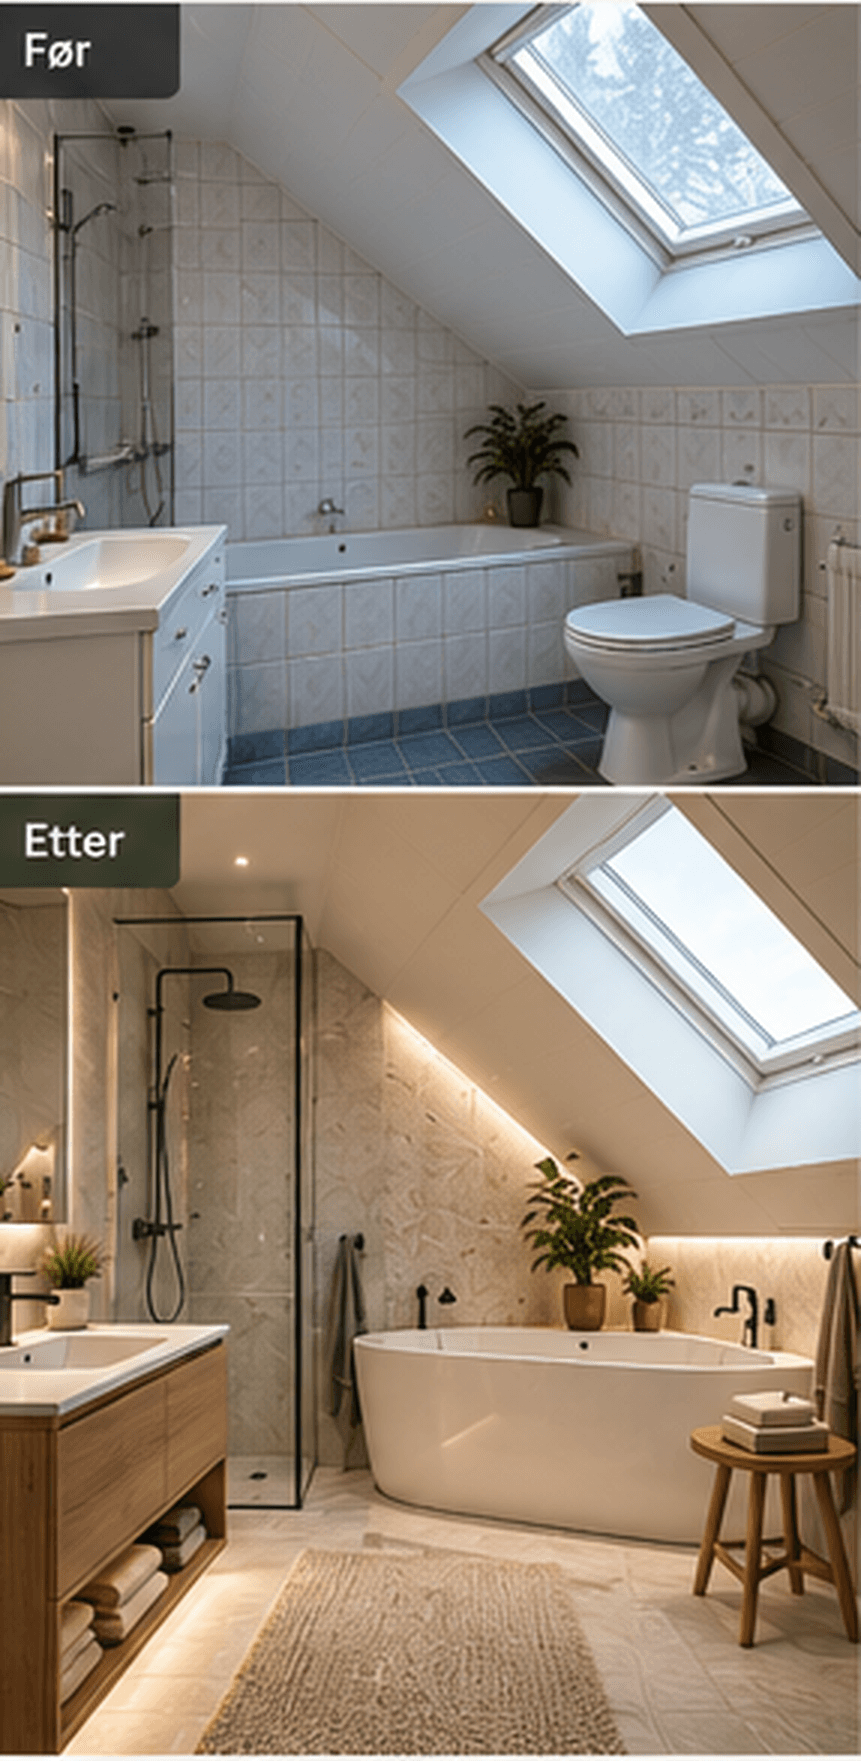
The image shows a before and after proposal for the room – an illustration, not a completed renovation. The final solution is adapted to the room measurements and your wishes.
- Home type
- Attic / older home
- Indicative area
- Approx. 4–7 m²
- Status
- Illustrative concept
Practical solutions
Solutions for sloping ceilings and usable headroom. Detailed design must take available space, installations, ventilation and relevant Norwegian requirements into account.
The materials behind the solution
Light stone, oak and calm lighting. Ceramics, natural stone and wood are chosen for function, budget and the look you want.
Layout and measurements
The area is indicative. The final layout and measurements are set after a site visit and survey.
Floor plans and exact measurements follow once the project has been surveyed and checked. We do not publish invented measurements as if they were a design basis.
All images and areas shown here are illustrative, not documented VBKU projects. These are not technical drawings.
From idea to transformation
More bathroom concepts
- 01Compact apartment bathroomApartment · Approx. 3–4 m²See before and after
- 02Family bathroomDetached / terraced house · Approx. 6–8 m²See before and after
- 03Basement bathroomBasement / lower ground floor · Approx. 5–7 m²See before and after
- 04Guest toiletApartment / house · Approx. 1.5–2.5 m²See before and after