
Portfolio · 01 of 18
Bekkestua
Two bathrooms, each with its own character, a main bedroom and a walk-in wardrobe – tied together by gold details.
About the project
Dark and light, tied together in gold.
- Scope
- Two bathrooms, main bedroom and walk-in wardrobe
- Also pictured
- Utility room and loft living room
- Photographs
- 31
- Related service
- Bathrooms
Bekkestua is one of the projects in the VBKU portfolio: two bathrooms with distinct characters, a main bedroom and a walk-in wardrobe.
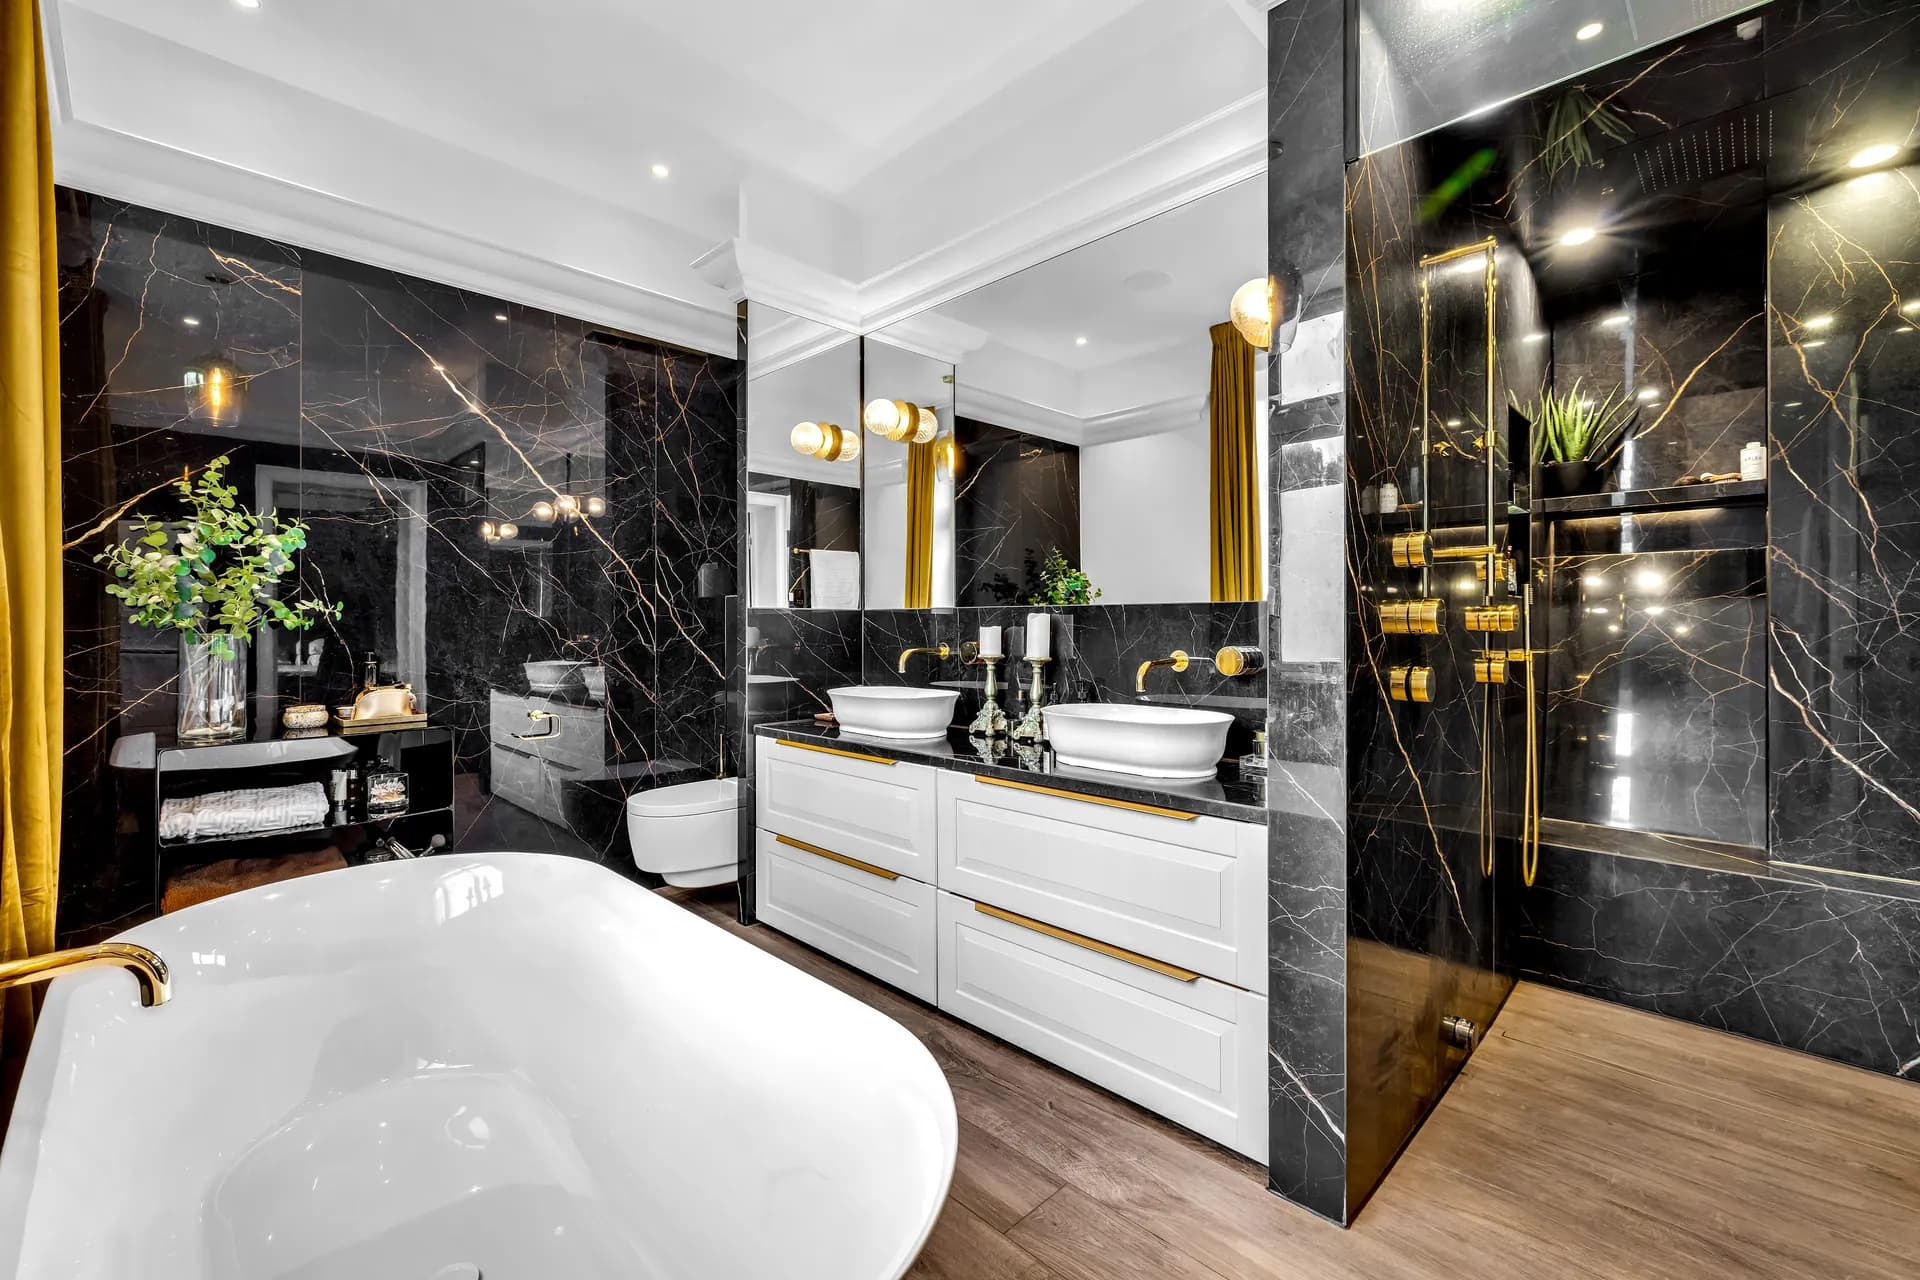
The main bathroom has dark marble-look surfaces, a freestanding bath, a double vanity and gold fittings. The shower is built in, with a niche and dark walls from floor to ceiling.
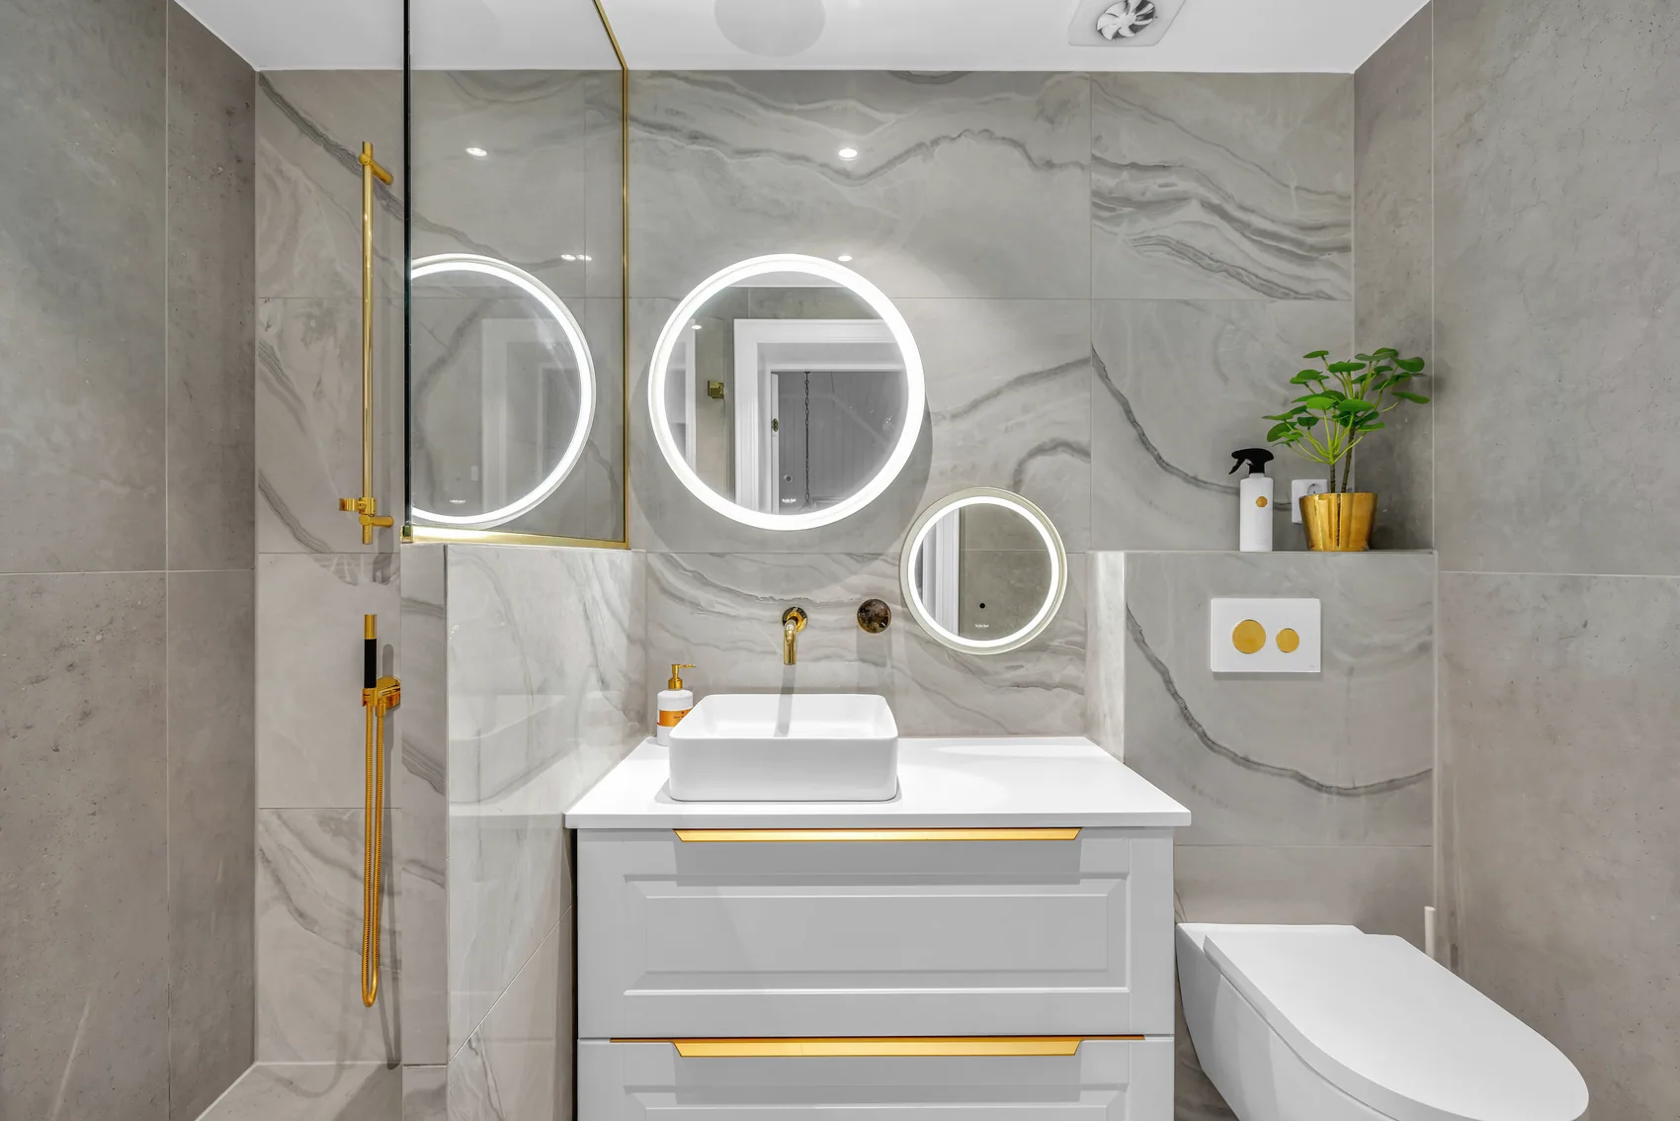
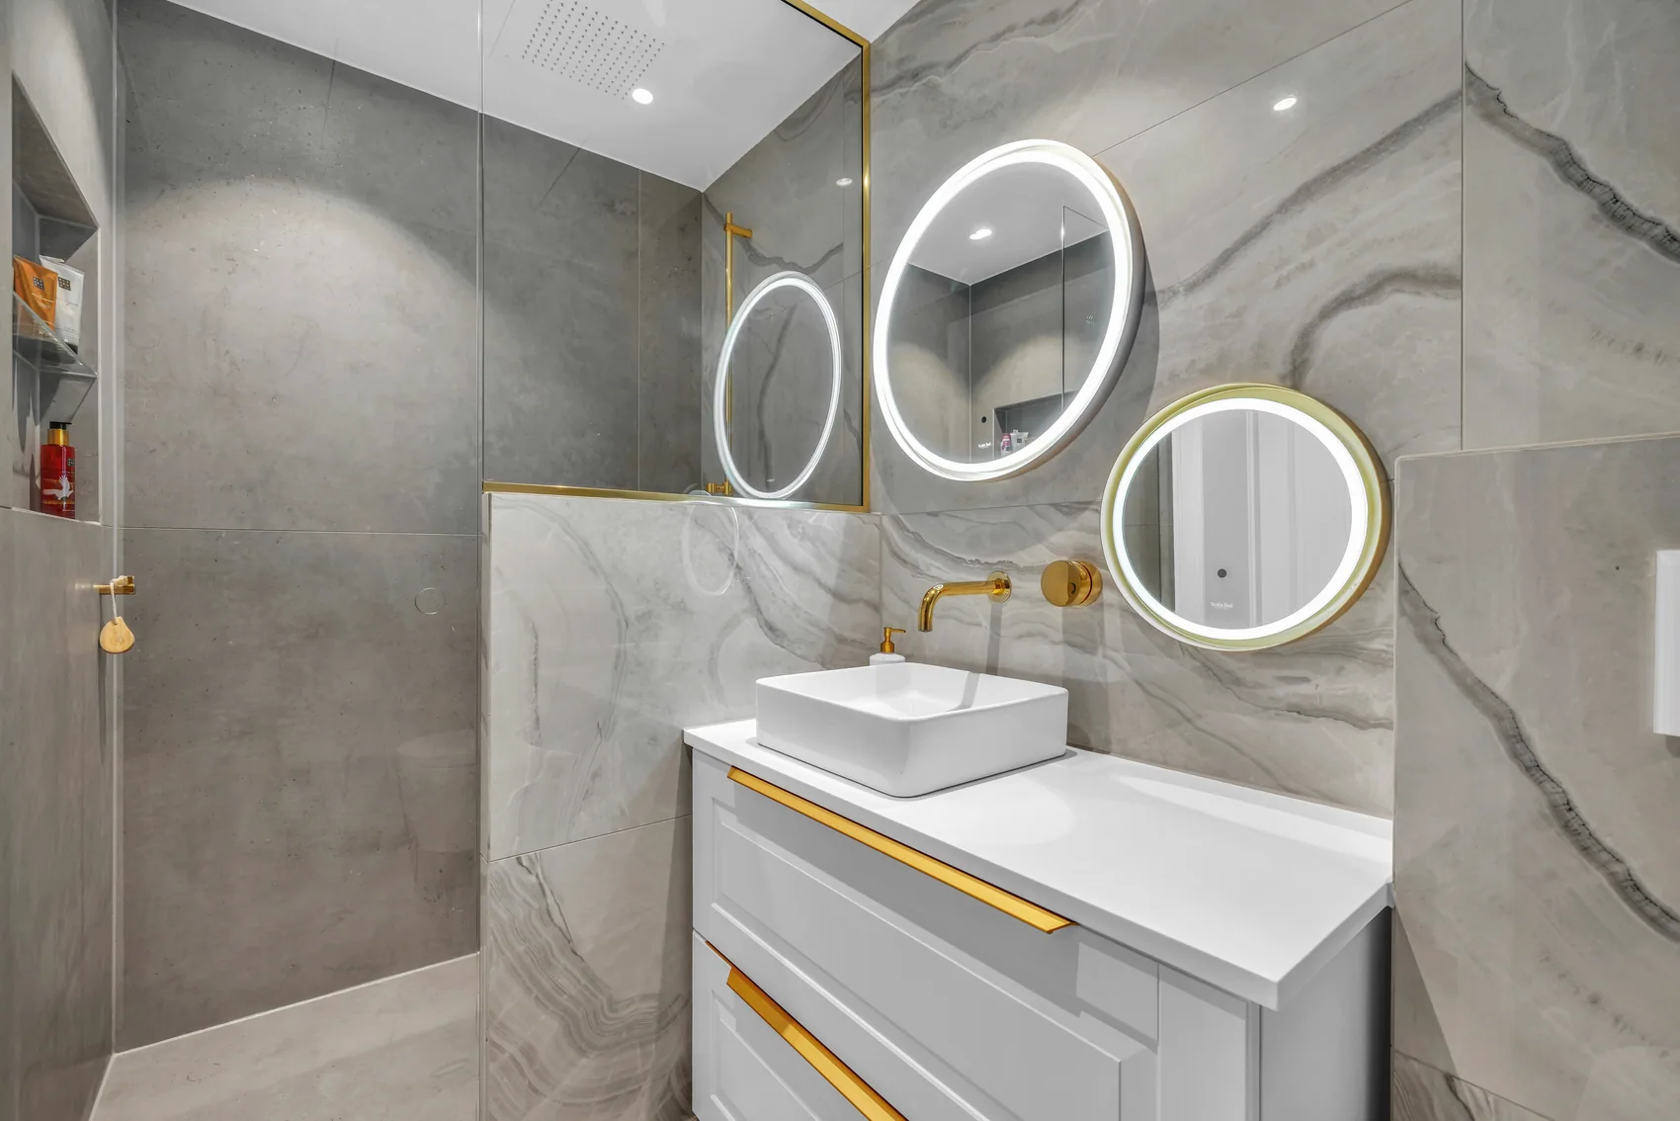
The second bathroom is light, with large grey marble-look surfaces, illuminated round mirrors and the same gold details. The two rooms are very different, yet clearly belong together.
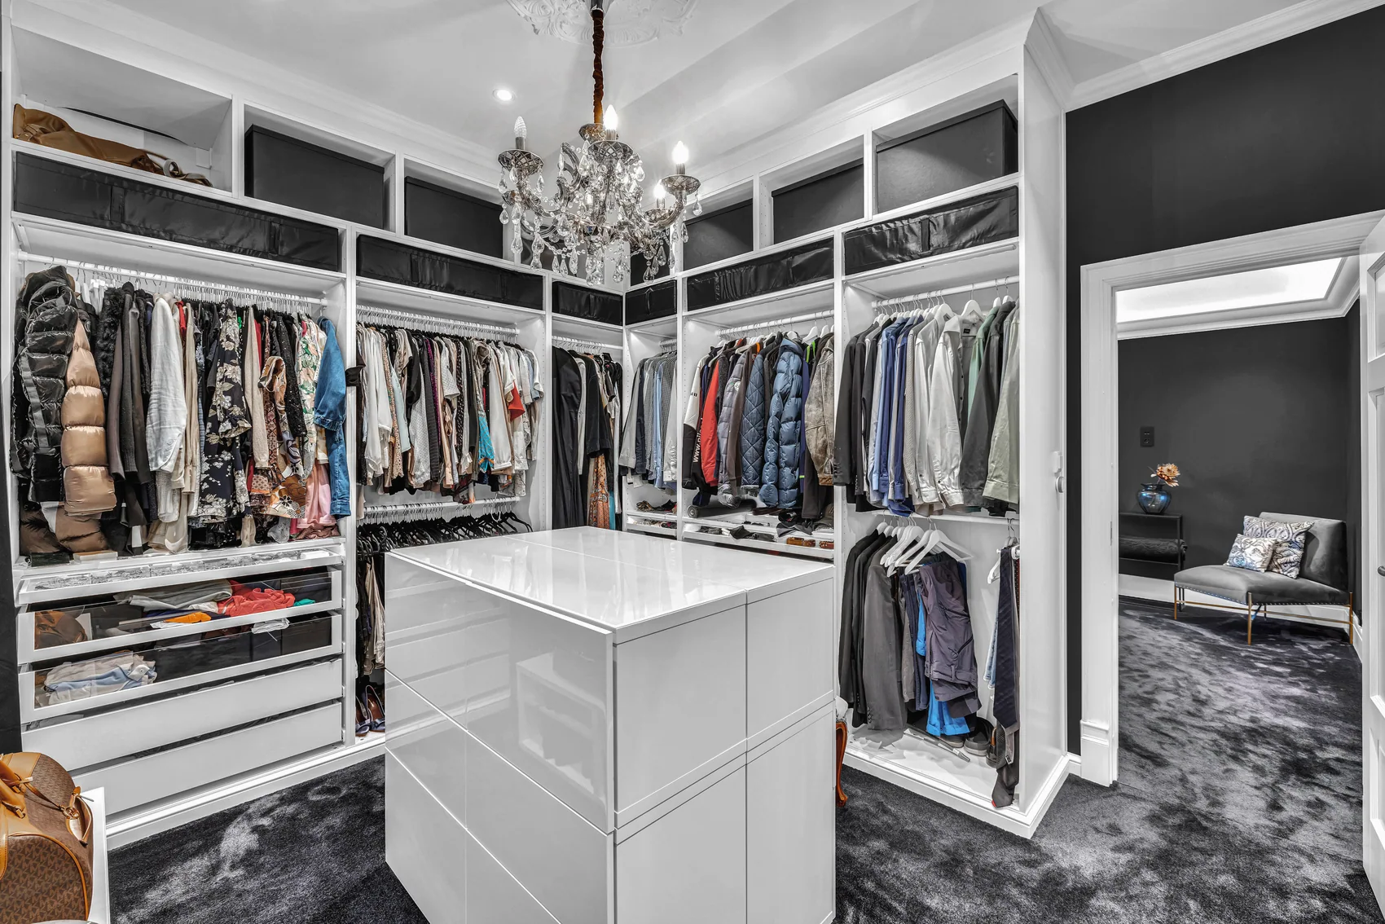
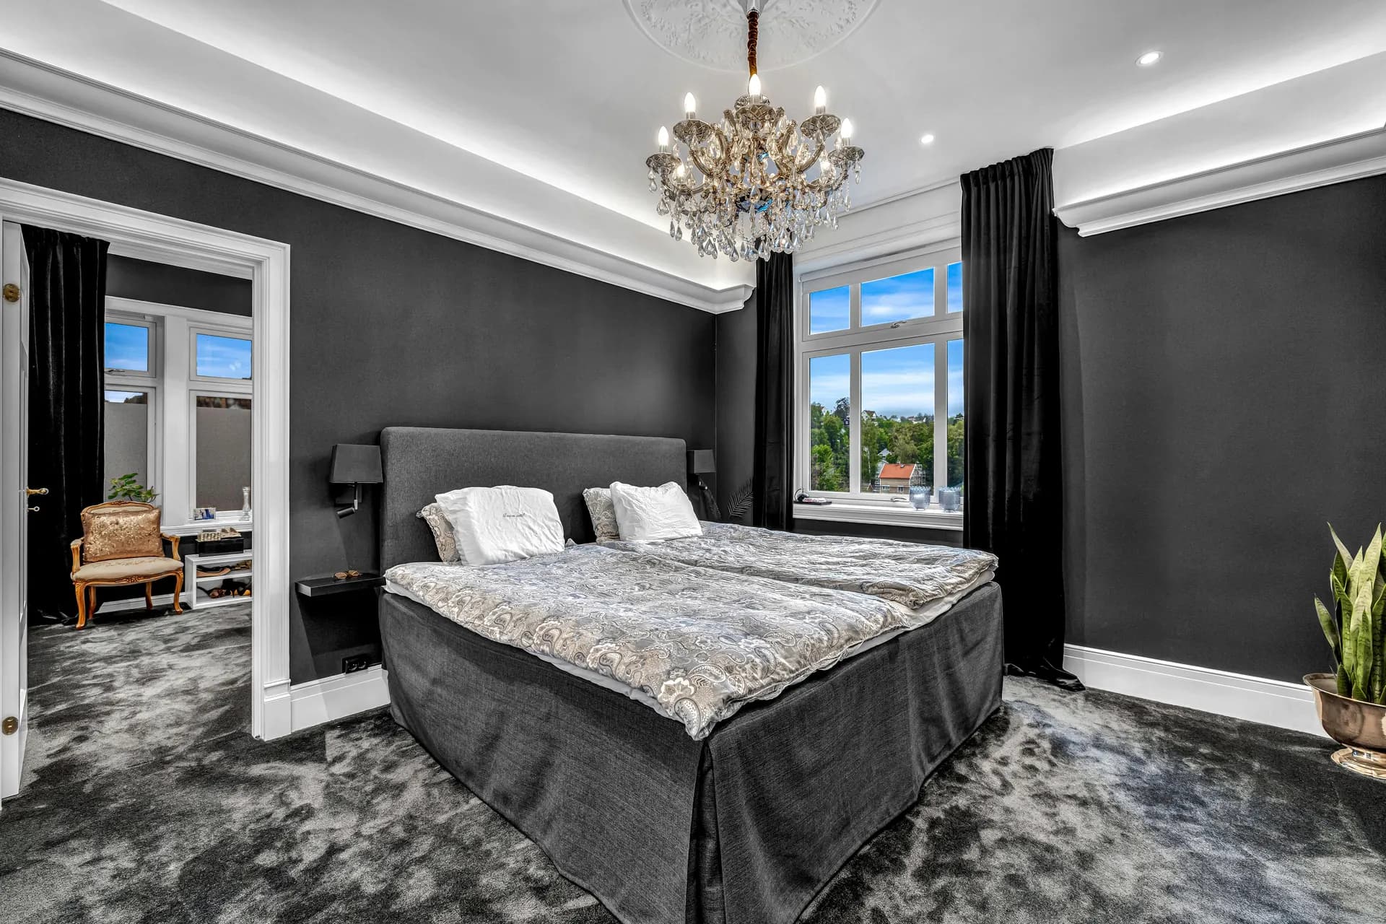
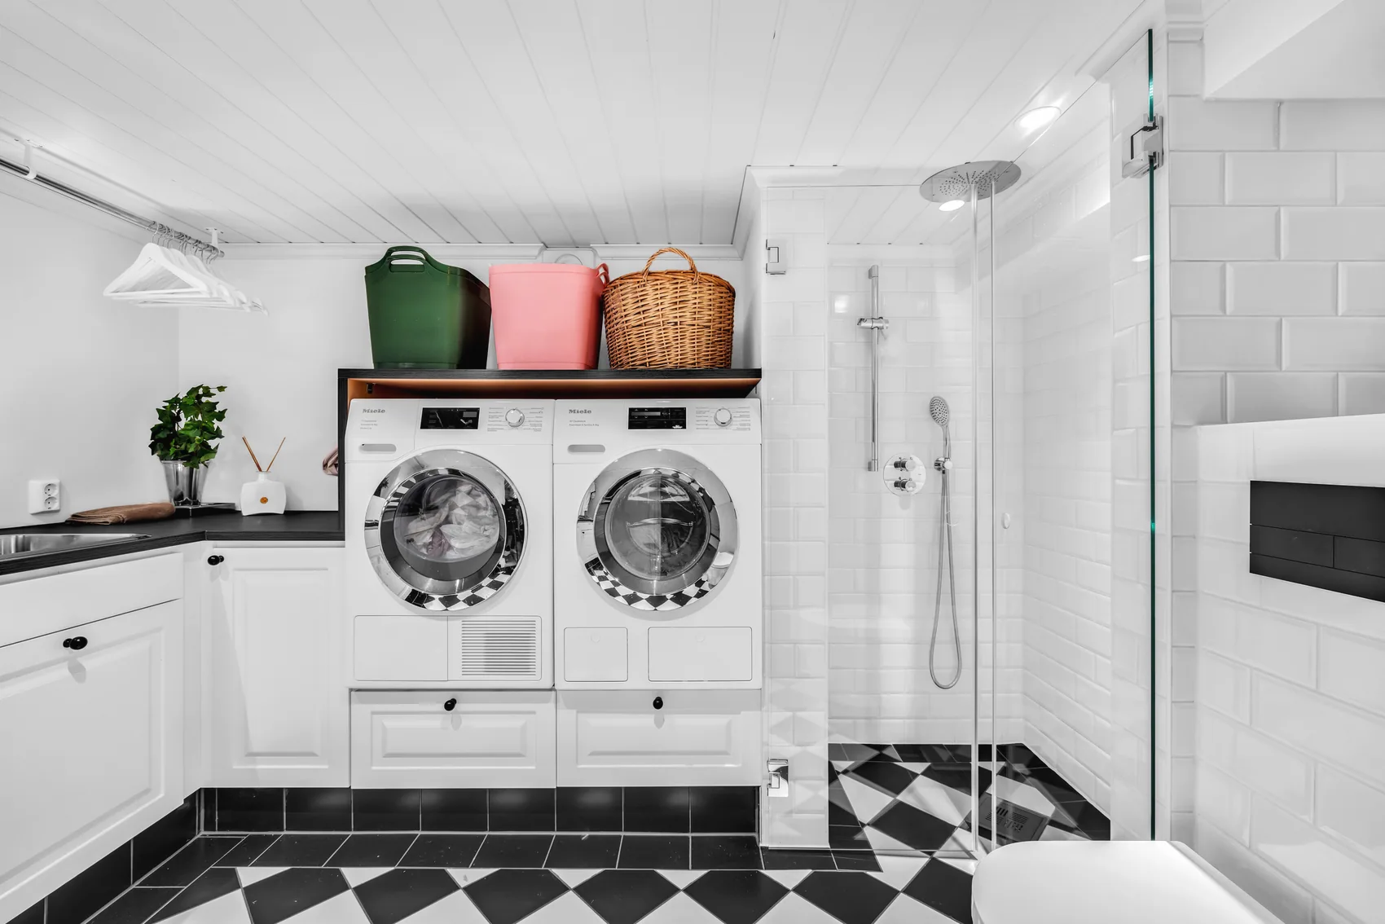
The main bedroom has a chandelier and a ceiling rose, and the walk-in wardrobe is built around a white island in the middle of the room. The photographs also show the utility room with its chequerboard floor and the loft living room with its staircase.
The photographs come from the VBKU reference archive. The text describes what the images show – no customer quotations or unverified project details have been added.
Room by room
The rooms in the project.
The main bathroom
Dark marble-look surfaces meet white cabinetry, a freestanding bath and gold fittings. The shower has a niche and dark walls from floor to ceiling.
The second bathroom
A light bathroom with large grey marble-look surfaces, illuminated round mirrors, a shower niche and gold details.
Bedroom and wardrobe
A main bedroom with a chandelier and ceiling rose, and a walk-in wardrobe with a white island, open shelving and mirrors.
Utility room and loft
A utility room with a chequerboard floor, white tiles and a shower – and a bright loft living room with a staircase.
All photographs
31 photographs from the project.
Click an image to see it full size and zoom in on the details.
Your project
Have a room in mind?
Tell us about the room and what you would like to achieve. We guide you from the first site visit to the finished result.