
Portfolio · 04 of 18
Holmenkollen
Washrooms, changing rooms with staff showers and a canteen – shared spaces made for everyday use by many people.
About the project
Made for many, every day.
- Type
- Interiors and shared spaces
- Scope
- Washrooms, staff showers and canteen
- Photographs
- 26
- Related service
- Total renovation
Holmenkollen is a project with many rooms and functions – from washroom facilities and staff showers to a canteen.
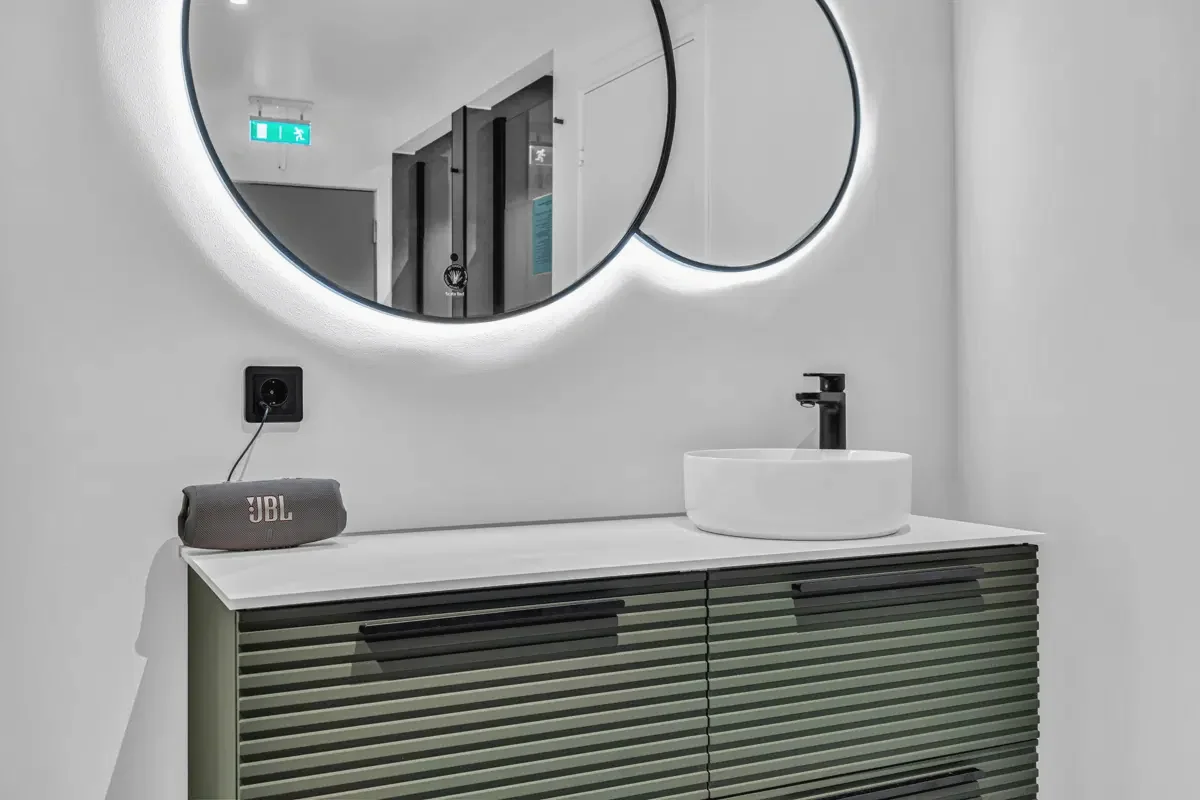
In the changing rooms, green fluted fronts meet illuminated round mirrors, and the staff showers have warm wood-look walls set against grey surfaces and black fittings.
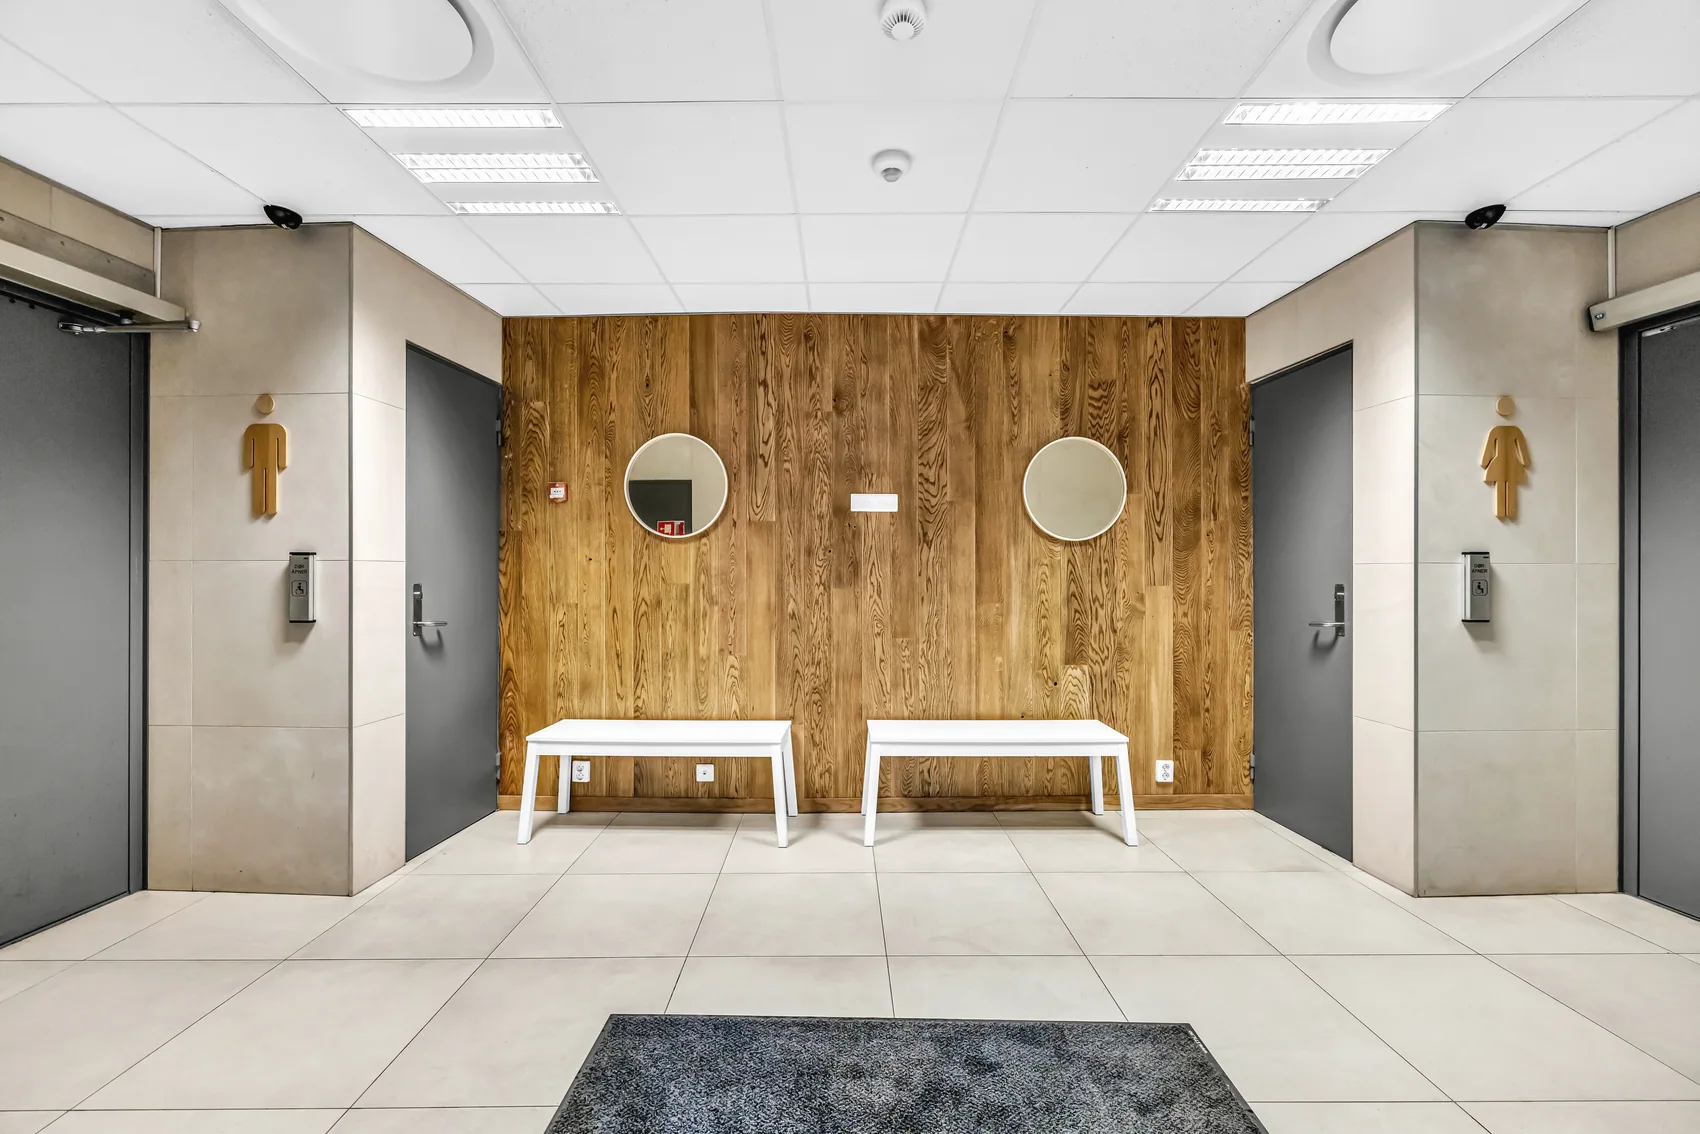
The washrooms have long vanity counters, light tiles and grey doors, with a separate accessible toilet. In the entrance area, a timber wall, benches and round mirrors give a warm first impression.
The canteen kitchen has stainless steel counters and dishwashing, with plenty of storage.
The photographs come from the VBKU reference archive. The text describes what the images show – no customer quotations or unverified project details have been added.
Room by room
The rooms in the project.
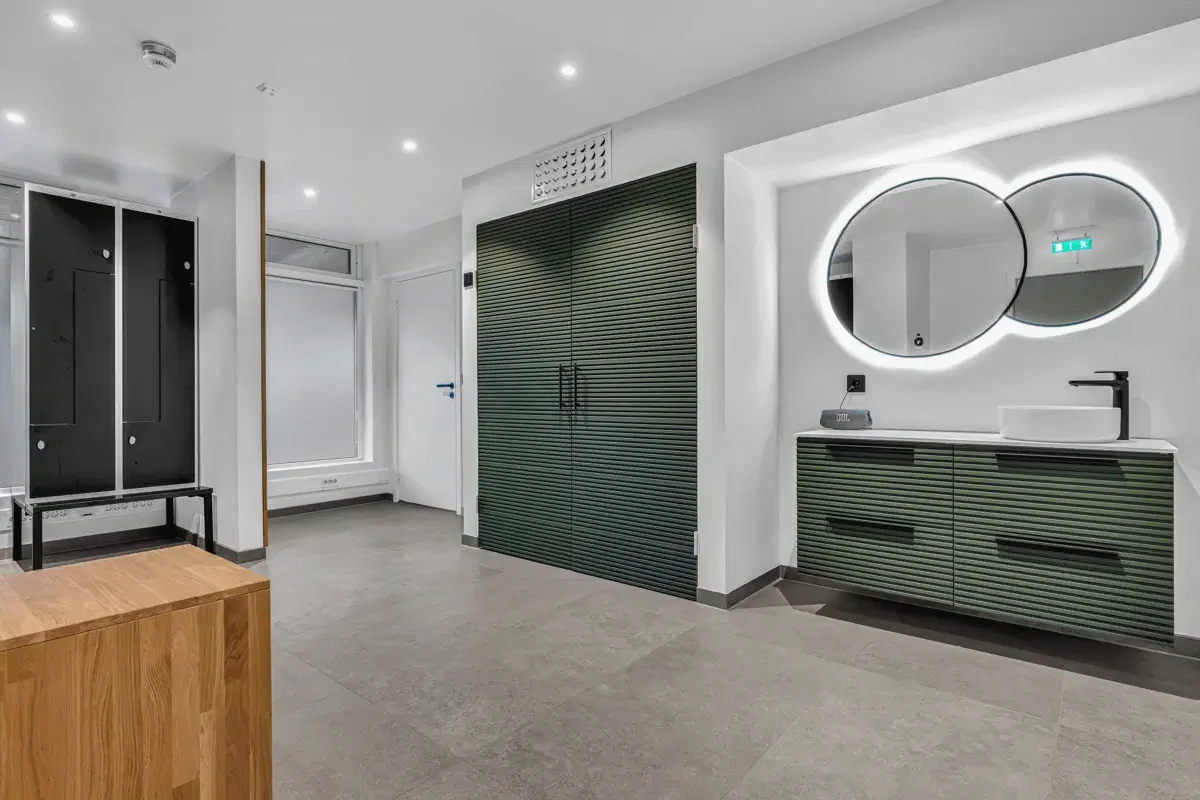
Changing rooms and staff showers
Green fluted fronts, illuminated round mirrors and showers with warm wood-look walls and black fittings.
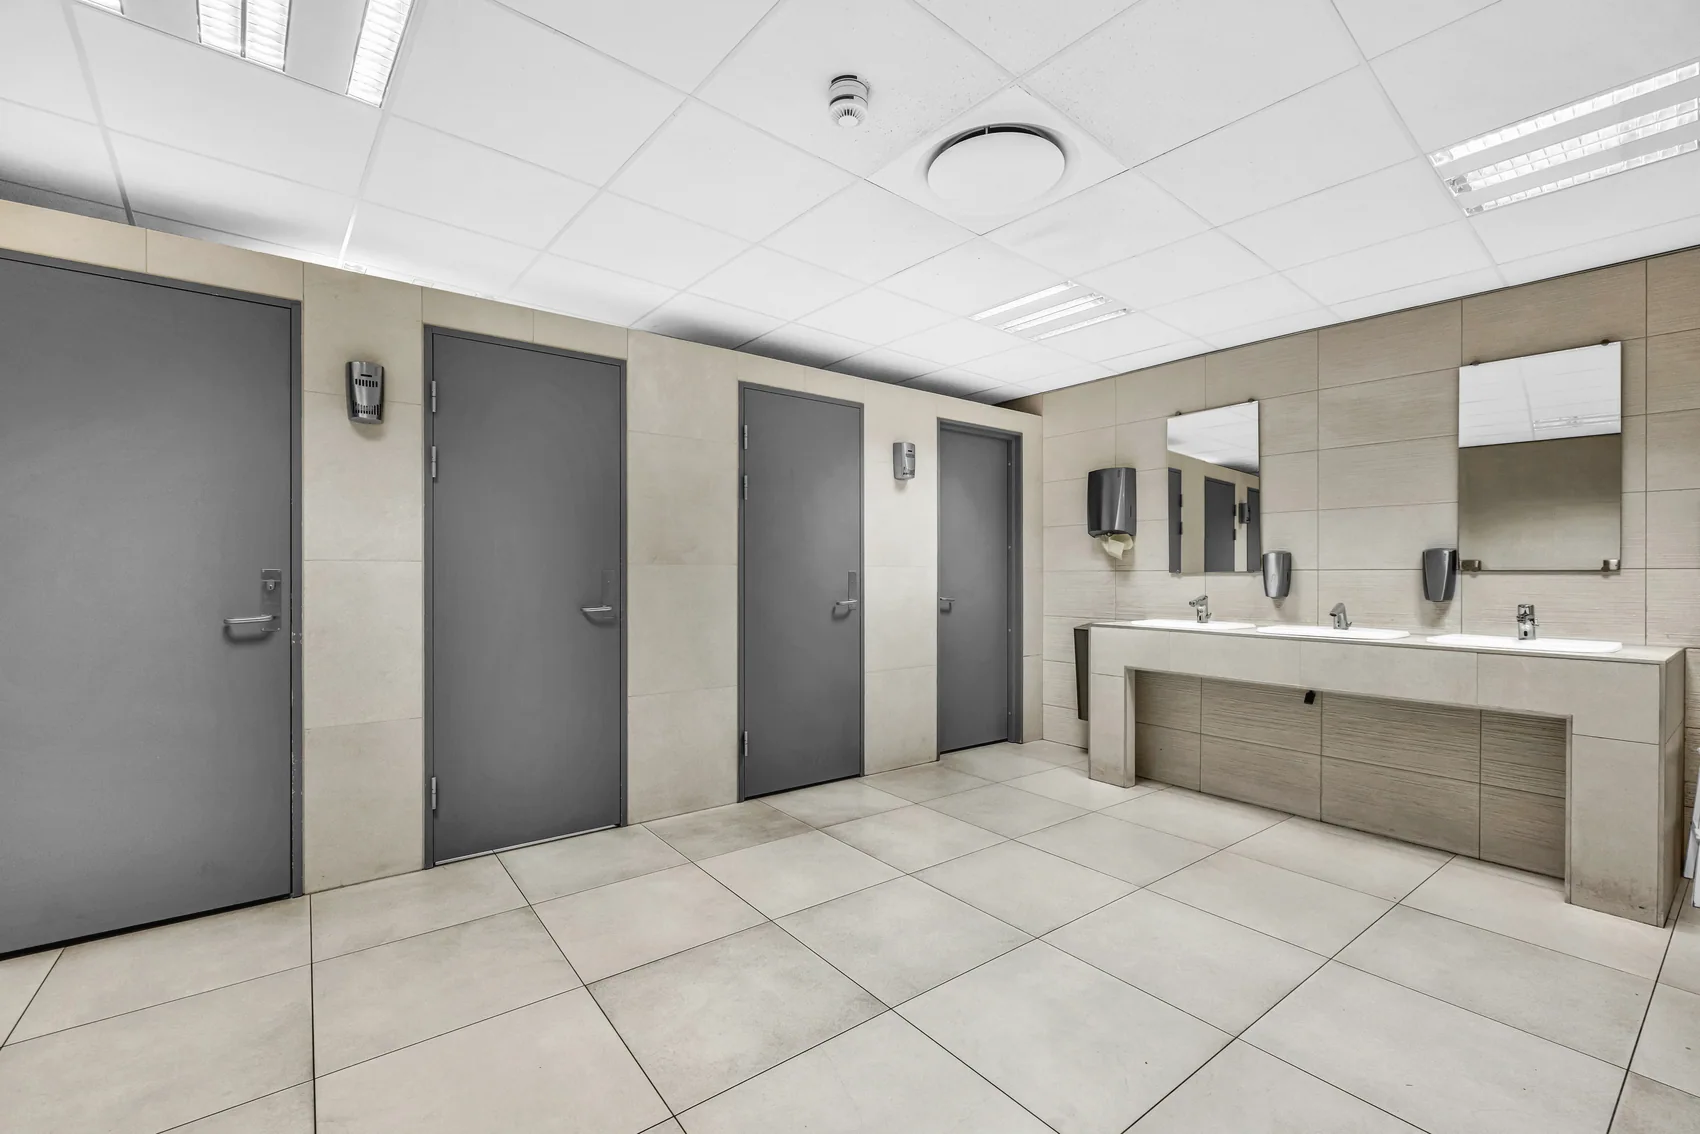
Washrooms
Long vanity counters, light tiles and grey doors – calm, light rooms made for many users every day.
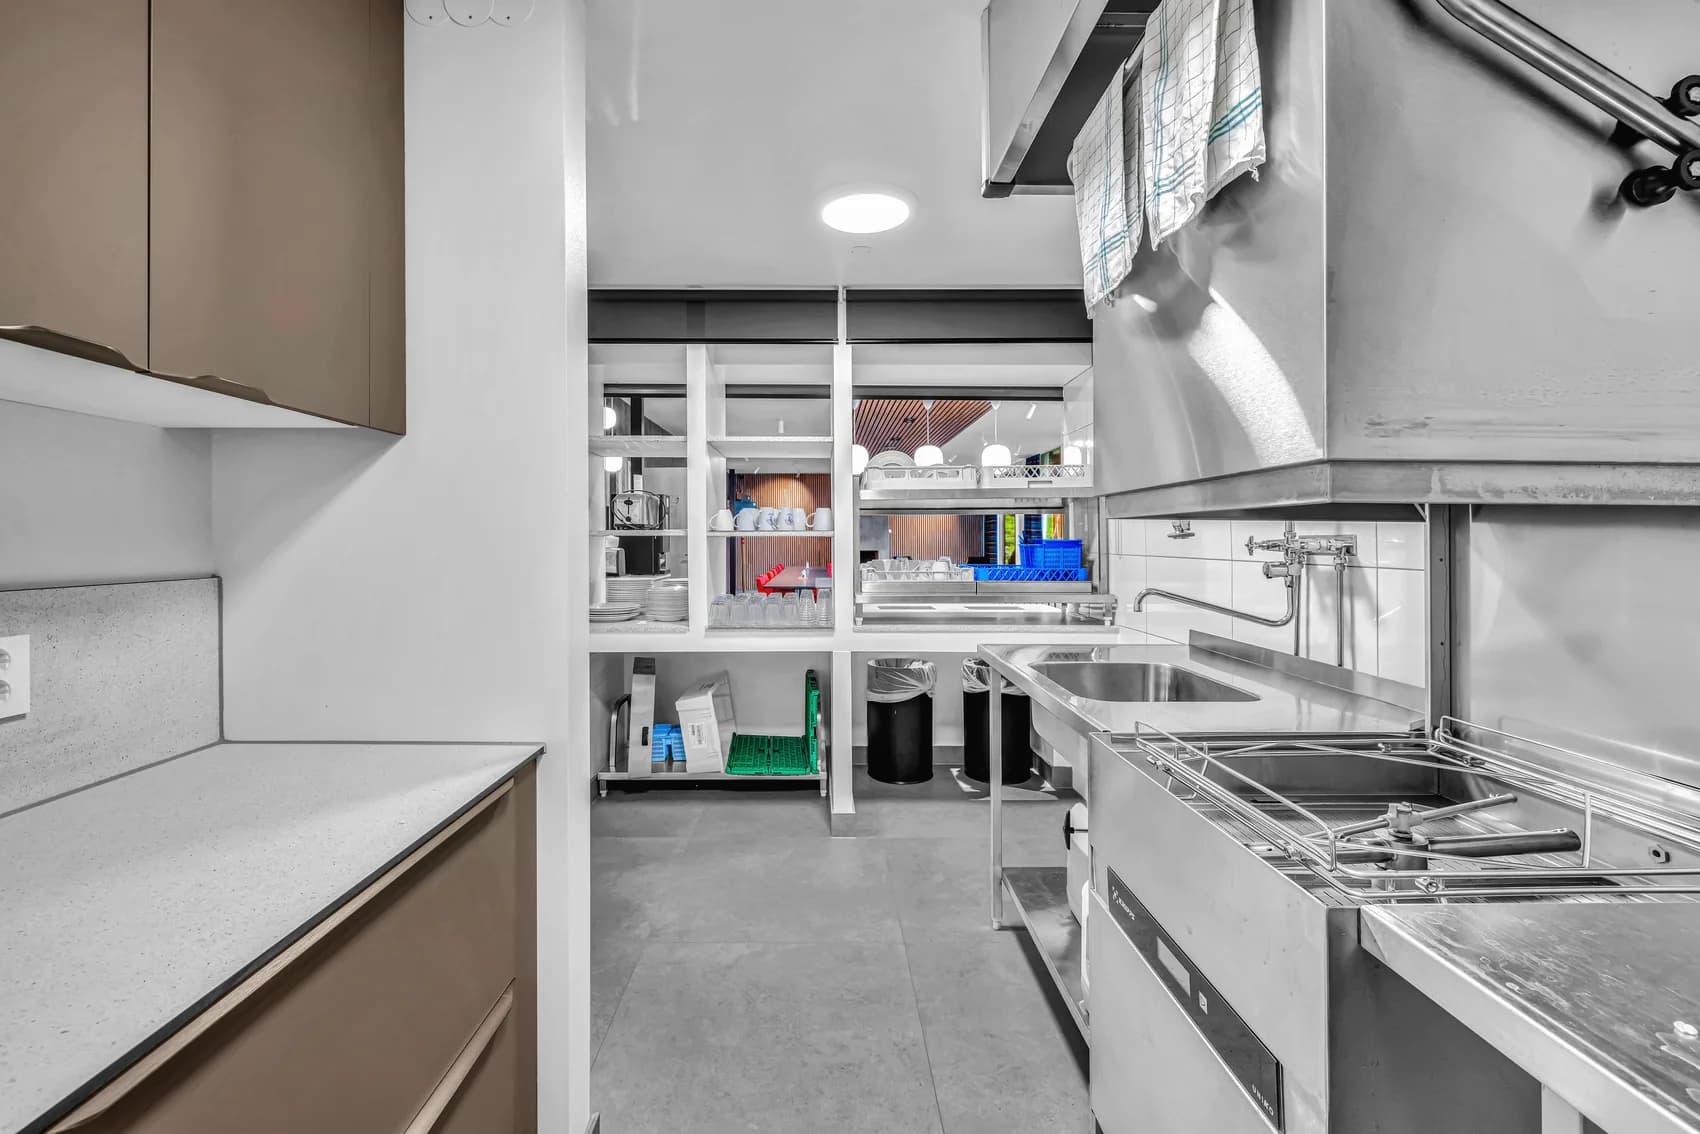
Canteen
A canteen kitchen with stainless steel counters and dishwashing, open shelving and plenty of storage.
All photographs
26 photographs from the project.
Click an image to see it full size and zoom in on the details.
Your project
Have a room in mind?
Tell us about the room and what you would like to achieve. We guide you from the first site visit to the finished result.