
Complete renovation
From idea and planning to a finished home – with quality at every stage.
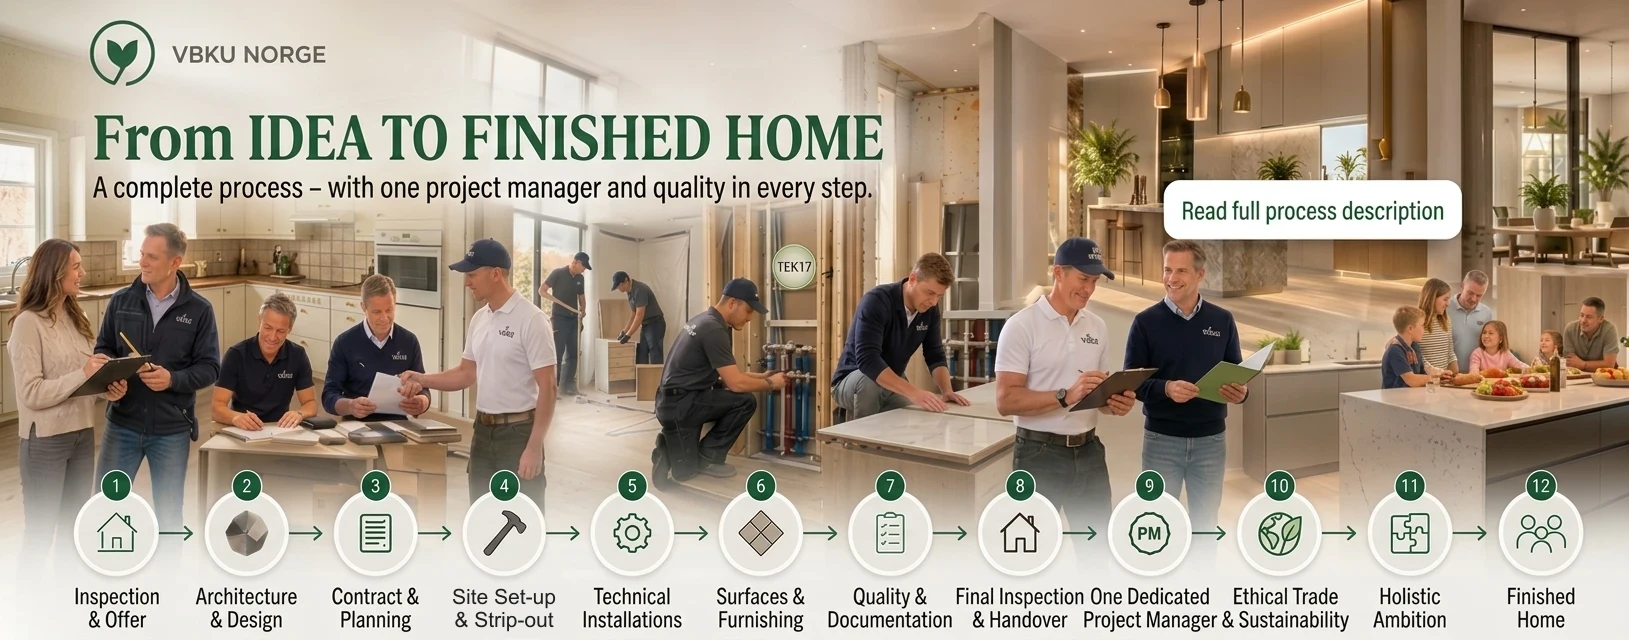
A complete renovation is about far more than renewing surfaces. It is about developing the home’s functionality, technical standard, comfort and appearance, while respecting the building’s structure and existing qualities.
At Viken Bærekraftig Utvikling Norge AS we look at the home as a whole. We combine technical expertise, interior architecture, careful planning, knowledge of materials and quality craftsmanship to create solutions that work today and in the future.
Whether it is an apartment, a detached house or a larger property, we adapt the process to the building, the client’s needs and the scope of the project. We have the expertise in-house and guide the client through the entire process, from the first site visit to handover.
Our process – from idea to finished home
Step 1: Site visit, needs assessment and structured quote
We start with a thorough visit to the property, where we go through the client’s wishes, needs and expectations for the project.
During the visit we assess the existing structures, layout, technical installations and the general condition of the building. We map the work required, the property’s potential and any technical challenges that need closer investigation.
Based on this review we prepare a structured, descriptive quote for the building and technical work. It describes the main work, the proposed solutions, the budget and the assumptions it is based on.
This first phase gives the client a basis for a decision before we move on to detailed design, interior architecture and the final choice of materials and products.
Step 2: Detailed design, interior architect, materials and detailing
If the client wishes to proceed with the structured quote, the next phase begins. Here we develop the solutions further and work on the details that form the basis for the final delivery.
Viken Bærekraftig Utvikling Norge AS has the expertise in-house, with its own interior architect and professional expertise in design, construction, technical solutions and project management. We assemble the resources each project needs, so the client gets a complete, coordinated process.
Together with the client we review layouts, room functions, materials, colours, lighting, kitchen, bathroom, fitted furniture and other details that affect the home’s functionality and appearance.
We pay particular attention to how architecture, interiors and technical solutions work together. Through good planning we make sure structures, installations, material transitions and fittings are developed as a coherent whole.
In this phase we also settle product choices, deliveries, technical requirements and adjustments that affect cost and schedule. Once the main choices are made, they form the basis for the contract and the schedule.
Step 3: Contract, organisation and schedule
Once the scope, technical solutions, materials and deliveries are agreed, we draw up a written contract with a schedule.
Viken Bærekraftig Utvikling Norge AS uses Byggblankett 3501 from Standards Norway as the standard contract for complete renovations of existing homes where this form of contract applies. Among other things, the contract covers the scope of work, financial terms, schedule, responsibilities and how changes are handled.
We prepare a schedule that coordinates the trades and ensures the work happens in a sensible order, taking the project’s complexity and deliveries into account.
As a client you have one dedicated project manager throughout the construction process, who coordinates the tradespeople, follows up progress and quality and looks after communication with you.
We value clear agreements, good information and continuous follow-up. Changes and additional work are agreed and documented in writing before they are carried out.
Step 4: Site set-up, protection and strip-out
Before construction starts, we prepare and protect the property. We put in place covering, dust control and protection of the parts of the building and areas not included in the renovation.
Existing fittings, surfaces, technical installations and building parts are removed according to the agreed scope of work.
The strip-out gives us access to previously concealed structures, so we can check for damage, moisture, rot or other defects. If we find anything that requires further work, we go through it with the client before any repairs.
We emphasise systematic waste handling, sorting and the responsible treatment of materials removed from the property.
Step 5: Structures and technical installations
After the strip-out, we rebuild the home’s structures and technical installations.
The work may include new walls, floor structures, ceilings, additional insulation, structural reinforcement and changes to the layout. Among other things, we consider acoustics, fire safety, energy efficiency and future use.
Plumbing and electrical work is planned and coordinated with the other building work. This is especially important when renovating kitchens, bathrooms and rooms with extensive technical installations.
The work is carried out by qualified professionals in line with the relevant requirements, including TEK17 and NEK 400 where they apply. We pay particular attention to the quality of structures and installations that will later be concealed.
Step 6: Surfaces, materials and fittings
Once structures and technical installations are complete and the necessary inspections have been made, work starts on the home’s visible surfaces and fittings.
This may include flooring, tiling, painting, doors, mouldings, kitchens, bathroom furniture and bespoke solutions.
With our expertise in interior architecture and materials, we make sure the elements work together, both practically and visually. We work with combinations of wood, ceramics, natural stone and other quality materials, suited to the home’s architecture and the client’s wishes.
We pay particular attention to precision, symmetry, material transitions, finishes and craftsmanship. A good result is about both appearance and everyday function.
Step 7: Quality assurance and documentation
Quality assurance is part of the entire construction process. The project manager follows up the work and carries out the necessary inspections together with the responsible trades.
We check the work against the agreed delivery and the relevant technical requirements. Throughout the project we collect documentation, which may include declarations of conformity, inspection forms, product documentation, photographs of concealed structures and documentation of technical installations.
The operation and maintenance (FDV) documentation is collected and uploaded to Boligmappa.no, where the client has digital access to information about the work carried out, products, installations, operation and maintenance.
This gives the home a valuable record that can also be useful for future maintenance, alterations or a sale.
Step 8: Final inspection, completion and handover
As the work nears completion, we carry out a final quality inspection of the project. We check that the work matches the contract and follow up any outstanding points.
We then carry out a joint handover inspection with the client, reviewing the delivery and any points that need follow-up.
We make sure the relevant final and FDV documentation is available in Boligmappa.
Our goal is for the client to take over a home where functionality, technical quality, materials and appearance are all taken care of – to enjoy with confidence for many years.
One project manager – one point of contact
A complete renovation often involves several trades, suppliers and decisions that must be coordinated throughout the construction process. At Viken Bærekraftig Utvikling Norge AS the client has one dedicated project manager who follows the project from initial planning to completion, coordinating the work, following up tradespeople and suppliers, keeping to the schedule and communicating with the client throughout. This creates continuity, reduces the risk of misunderstandings and gives the client one clear point of contact. Good project management matters for quality, cost and progress.
Ethical trade and responsible supply chains
Viken Bærekraftig Utvikling Norge AS is a member of Ethical Trade Norway.
Through our membership we work on responsible purchasing, human rights, workers’ rights and environmental considerations in our supply chains. We want to work with manufacturers and suppliers who take responsibility for how products are made and the conditions under which they are produced.
For us, sustainability is about more than choosing materials. It is also about quality, long service life, careful use of resources, responsible purchasing and good craftsmanship.
Our ambition
We want to offer our clients more than a traditional building service. With our in-house expertise, we offer a complete process in which project management, interior architecture, technical solutions, materials and workmanship are coordinated towards one shared goal.
We care about peace of mind, good communication and quality throughout every phase of the project. A successful project is not only about the end result, but also about the journey there.
You have the dream – we have the solution.
Talk to us about your project